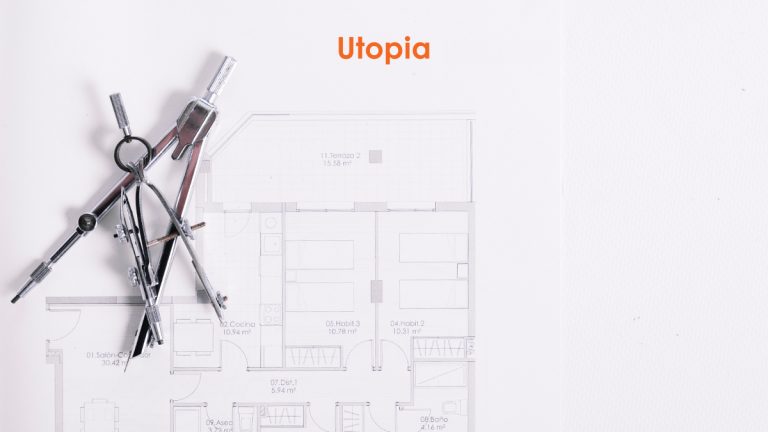
Partnering with an experienced ADU builder Palo Alto homeowners trust is the most reliable way to navigate the distinct municipal codes, utility requirements, and site challenges unique to the Peninsula.
In this comprehensive guide, we examine California state statutes alongside local municipal ordinances, outline realistic construction costs and line-item budgets, explain small-space architectural principles, establish clear development schedules, and detail how integrating an accessory unit aligns with a larger whole-house remodel in Los Altos or Palo Alto.
Adding an Accessory Dwelling Unit (ADU) can provide independent living space for aging parents, private quarters for adult children returning home, or stable rental revenue. However, building in Santa Clara County requires a grounded understanding of local land-use policies. Palo Alto and Los Altos share California’s broader mandate to encourage housing density, but their planning departments enforce distinct rules on tree protection, daylight planes, and storm runoff.
California Mandates vs. Local City Ordinances
When working with an ADU builder in Palo Alto, residents rely on the first step: separating baseline California mandates from municipal rules.
California Government Code Section 65852.2 sets clear protections for homeowners statewide. Under California law, cities must provide ministerial review (objective building review without discretionary public hearings) within 60 days of receiving a complete application. State law also guarantees the right to build an attached or detached ADU up to 800 square feet with 4-foot rear and side setbacks and a 16-foot height limit, regardless of underlying local lot coverage restrictions.
| Regulatory Tier | Primary Standards & Allowances | Local Conditions & Overlays |
| State Baseline (Gov. Code § 65852.2) | Ministerial approval within 60 days; up to 800 sq. ft. exempt from local limits; 4-foot setbacks; 16-foot height limit. | Applies universally across California to prevent local bans or excessive restrictions on accessory dwellings. |
| Palo Alto (PAMC Chapter 18.09) | Detached units up to 900 sq. ft. on standard lots, or up to 1,000 sq. ft. on lots over 10,000 sq. ft.; heights up to 18 ft. near transit. | Strictly enforced all-electric reach codes (no gas lines permitted); mandatory urban canopy root-protection zones. |
| Los Altos (LAMC Chapter 14.15) | Detached units up to 800 sq. ft. on parcels under one acre, or up to 1,200 sq. ft. on parcels exceeding one acre. | 16-foot maximum ridge height; daylight plane compliance; comprehensive stormwater mitigation paired with main residence. |
Palo Alto ADU Rules
The City of Palo Alto Municipal Code (PAMC Chapter 18.09) allows detached units up to 900 square feet on standard lots, or up to 1,000 square feet on lots larger than 10,000 square feet. Attached units may encompass up to 50% of the primary dwelling’s floor area or 800 square feet, whichever is greater. Detached single-story units can reach heights of 16 to 18 feet depending on roof pitch and proximity to major transit corridors.
Palo Alto also enforces strict green building standards:
- All-Electric Mandate: New construction cannot incorporate gas lines; high-efficiency heat pumps and induction cooktops are mandatory.
- Urban Canopy Protection: Regulated coast live oaks, valley oaks, and redwoods demand wide root-protection zones that directly determine foundation design.
Los Altos Regulations
The City of Los Altos Municipal Code (Chapter 14.15) similarly establishes standard 4-foot side and rear setbacks for detached structures up to 16 feet in ridge height. On lots under one acre, detached ADUs typically cap out at 800 square feet of floor area, while larger parcels may allow up to 1,200 square feet subject to front-setback compliance. If you are planning an addition or a whole-house remodel, Los Altos building officials will verify overall lot coverage and stormwater mitigation across both structures together.
Realistic Construction Budgets and Cost Drivers
A transparent ADU builder in Palo Alto will clarify from day one that building on the Peninsula costs more than the statewide average. High sub-trade labor rates, regional engineering requirements for seismic zone D/E soils, and local green building mandates directly shape your pro forma.
In Palo Alto and Los Altos, fully installed, turnkey ADU costs typically range from $450 to $700+ per square foot. A standard detached 750-square-foot, one-bedroom living unit generally lands between $350,000 and $525,000, excluding substantial primary utility upgrades.
| Cost Category | Typical Cost Range | Key Factors & Inclusions |
| Pre-Construction & Permitting | $25,000 – $50,000 | Architectural drawings, structural calculations, civil grading, Title 24 energy calcs, city plan check fees. |
| Site Preparation & Foundations | $40,000 – $80,000 | Demolition, tree root protection, grading, crawlspace or engineered post-tension slab. |
| Framing, Envelope & Roofing | $90,000 – $140,000 | High-performance insulation, double- or triple-pane glazing, standing seam or architectural shingles. |
| Mechanical, Electrical & Plumbing | $60,000 – $95,000 | All-electric mini-split heat pump, heat pump water heater, 200A subpanel, architectural lighting. |
| Interior Finishes & Fixtures | $80,000 – $130,000 | Custom cabinetry, quartz counters, engineered wood, curbless tile shower, compact appliances. |
| Total Estimated Investment | $295,000 – $495,000+ | Varies by soil quality, utility runs, and finish specifications. |
Major Budget Variables
- Utility Infrastructure: Connecting to the main sewer line across a 120-foot rear yard requires trenching, re-sloping, and backfilling. If the main residence has an older 100-amp service, upgrading to a 200-amp or 400-amp service with the City of Palo Alto Utilities (CPAU) or PG&E in Los Altos adds both time and expense.
- Site Access: Flag lots or properties with narrow side setbacks limit heavy machinery access, requiring mini-excavators, hand-digging, and concrete pumping.
- Fire Sprinkler Requirements: Under California building codes, if the primary home is not sprinklered, the ADU generally does not require sprinklers. However, if fire department access paths exceed 150 feet from the street curb, local fire marshals can mandate dedicated fire line connections and interior heads.
Architectural Principles for Small-Footprint Living
When designing within an 800-square-foot envelope, an experienced ADU builder in Palo Alto uses deliberate spatial planning rather than standard suburban floor plans shrunk down to miniature scale. Small-space architecture relies on spatial efficiency, visual sightlines, and smart structural orientation.
| Design Strategy | Architectural Implementation | Spatial Benefit |
| Vertical Volume | Vaulted scissor trusses or 9-foot wall plates with clerestory windows | Expands sightlines upward to prevent an enclosed feeling; brings in ambient light without losing perimeter privacy. |
| Indoor-Outdoor Continuity | Multi-slide pocket doors leading directly to a private garden or terrace | Blurs interior boundaries, visually expanding the living footprint out into dedicated courtyard space. |
| Pocket Circulation | Flush solid-core sliding pocket doors instead of standard door swings | Eliminates dead corner space and reclaims critical floor clearance for functional furniture placement. |
| Integrated Joinery | Full-height custom storage, shallow built-ins, and multi-use islands | Keeps floor plans uncluttered by doubling storage capacity within structural partition walls. |
- Vertical Volume: Framing with 9-foot walls or vaulted scissor trusses transforms a 650-square-foot footprint into an open environment. Clerestory windows set high on walls bring in balanced daylight while maintaining complete privacy along shared property boundaries.
- Indoor-Outdoor Flow: Multi-panel pocket doors that open directly to a ground-level stone terrace create the perception of a home twice its actual size. Dedicated landscape screening with drought-tolerant bamboo or olive trees ensures privacy from the primary home.
- Dual-Purpose Space: Replace standard swing doors with flush solid-core pocket doors to preserve floor clearance. Incorporate integrated joinery, shallow-depth bathroom storage, and kitchen islands that serve as dining tables and workstations.
Timelines and Project Execution Stages
Engaging a full-service ADU builder in Palo Alto establishes a synchronized path from initial land surveying through final certificate of occupancy. A typical custom ground-up ADU on the Peninsula takes 10 to 16 months from initial concept to completion.
| Phase & Milestone | Typical Duration | Core Project Deliverables |
| Phase 1: Feasibility & Zoning | Month 1 | Boundary surveying, site access verification, arborist tree-canopy review, and CPAU/PG&E electrical capacity evaluation. |
| Phase 2: Architectural & Engineering | Months 2–4 | Conceptual floor plans, exterior elevations, structural calculations, civil grading plans, and Title 24 energy calculations. |
| Phase 3: Permitting & Plan Check | Months 5–7 | Formal municipal intake, ministerial review, addressing planning and civil redlines, and permit clearance. |
| Phase 4: Site Work & Structural Framing | Months 8–11 | Demolition, utility trenching, foundation pour, wood-frame erection, and weather barrier envelope dry-in. |
| Phase 5: Rough Trades & Enclosure | Months 11–13 | Mechanical ductless rough-in, electrical wiring, plumbing runs, insulation, and city rough trade inspections. |
| Phase 6: Interior Finishes & Sign-Off | Months 14–16 | Cabinet installation, solid surfacing, interior paint, appliance hookups, final city inspections, and Certificate of Occupancy. |
- Phase 1: Feasibility and Site Analysis (Weeks 1–4): Researching deed restrictions, sewer lateral invert elevations, boundary lines, and tree root zones.
- Phase 2: Architecture and Engineering (Weeks 5–16): Developing detailed CAD construction sets, Title 24 energy calculations, and structural calculations.
- Phase 3: Plan Review and Permitting (Weeks 17–28): While state law targets 60-day turnarounds, plan check reviews in Palo Alto and Los Altos routinely involve two rounds of technical redlines for stormwater management, civil grading, and arboricultural preservation plans.
- Phase 4: Construction and Rough Inspections (Weeks 29–52): Foundation framing, utility trenching, framing, roof installation, and rough-trade inspections.
- Phase 5: Finishes and Final Sign-Off (Weeks 53–64): Drywall installation, interior millwork, countertop installation, fixture trim-out, site hardscaping, and final building inspection sign-offs.
Coordinating an ADU with a Whole-Home Renovation
Property owners often consult an ADU builder in Palo Alto to determine whether it makes sense to build a detached unit alongside a whole-house remodel in Los Altos or Palo Alto.
Combining these projects provides clear logistical and financial advantages:
- Consolidated Trade Mobilization: Excavation crews, framing carpenters, electricians, and painters are already staged on-site, lowering overall overhead and mobilization fees.
- Unified Utility Master Plan: Upgrading your main electrical panel to 400 amps, installing a dedicated EV charging subpanel, and re-routing main sewer cleanouts can be planned in a single coordinated utility trench.
- Live On-Site During Construction: If you construct the detached ADU during the initial phase, your family can move into the fully finished accessory cottage while the main residence undergoes heavy structural framing and interior remodeling. This avoids paying Silicon Valley rental rates for 12 months.
Frequently Asked Questions
Can I build an ADU in Palo Alto if my lot has an oak or redwood tree?
Yes, but you must work strictly around the tree protection zone (TPZ). Palo Alto heavily protects native oaks and redwoods. Construction may require shallow grade beams, hand-dug pier-and-beam foundations, or permeable pavers to avoid damaging critical root zones. An arborist report is mandatory with your permit submittal.
Do I have to provide an additional off-street parking space for my ADU?
Under California Government Code Section 65852.2, parking requirements are waived if the ADU is located within one-half mile walking distance of public transit (including any VTA bus stop or Caltrain station). Most residential parcels across Palo Alto and Los Altos qualify for this state exemption.
Can I rent my ADU out on Airbnb or VRBO?
No. Both Palo Alto and Los Altos enforce strict short-term rental regulations. Accessory dwelling units built under state ADU provisions must be rented for terms longer than 30 consecutive days. They cannot serve as transient vacation rentals.
Does building an ADU trigger a full reassessment of my entire property?
No. Under Proposition 13 guidelines, the Santa Clara County Assessor performs a blended assessment. Only the newly constructed ADU square footage is assessed at current market value. The existing primary residence retains its base-year tax assessment.
Can an ADU be sold separately from the primary home in Palo Alto or Los Altos?
Generally, no. Under standard California statutes, ADUs cannot be partitioned or sold separately from the primary residence. While California Assembly Bill 1033 allows cities to adopt local ordinances permitting separate conveyance as condominiums, neither Palo Alto nor Los Altos has adopted this local opt-in policy.
Are fire sprinklers mandatory in a new detached ADU?
Fire sprinklers are only mandated in the ADU if they are required in the primary home. However, if the path of travel from emergency vehicle parking at the street to your ADU entrance exceeds 150 feet, local fire guidelines may require dedicated suppression systems or upgraded water line meters.
How much value does an ADU add to a Silicon Valley home?
A well-constructed detached ADU provides functional multi-generational living while adding tangible appraisal value through square-footage increases and rental-yield capitalization rates. In the Peninsula market, custom ADUs routinely add substantial property market value alongside stable passive income potential.
Plan Your Secondary Residence with Utopia
Building an accessory home on the Peninsula requires a coordinated balance of architectural vision, technical zoning mastery, and disciplined trade oversight. Utopia provides an integrated design-build service that handles site feasibility, structural engineering, municipal plan checks, and finish construction under one accountable roof.
Whether you are expanding your living space for multi-generational comfort or coordinating a new accessory home alongside an extensive estate update, our team brings local clarity to every phase.
Contact Utopia in Palo Alto and Menlo Park today to schedule your on-site feasibility consultation. Let us walk your property lines, review your utility connections, and build a clear, dependable roadmap for your project.