Los Altos Hills "Amherst"
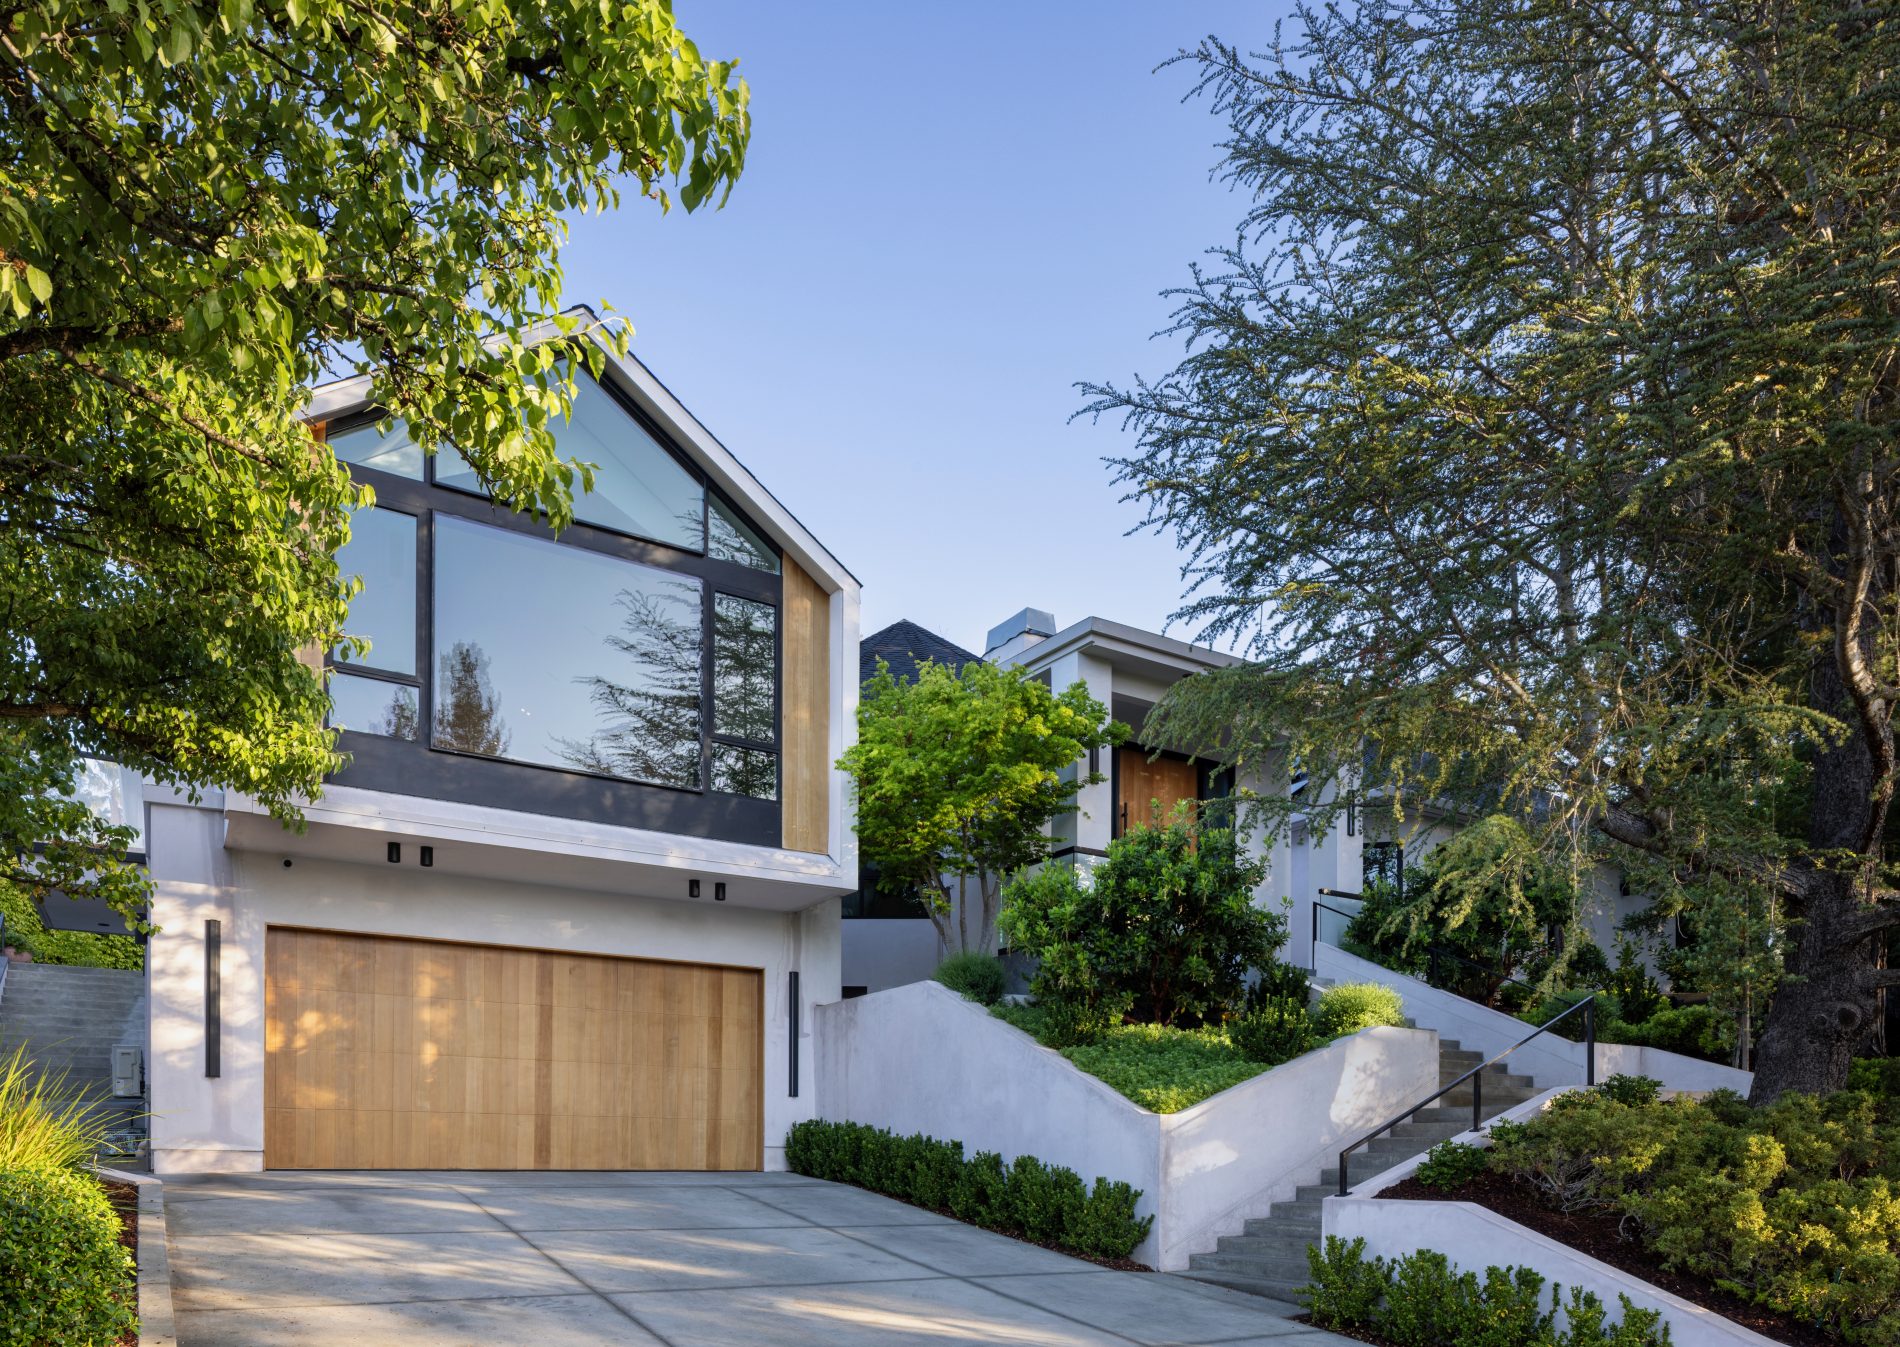
Located in Los Altos Hills, the Amherst project is a modern custom residence designed and built by Utopia Construction. The home showcases sophisticated minimalist architecture, high-end materials, and precise craftsmanship throughout. This residence stands out for its clean lines, spacious layouts, and seamless integration of indoor and outdoor living.
Located in Los Altos Hills, the Amherst project is a modern custom residence designed and built by Utopia Construction. The home showcases sophisticated minimalist architecture, high-end materials, and precise craftsmanship throughout. This residence stands out for its clean lines, spaciou...
Design Build Firm in Palo Alto by Utopia
La Quinta
A custom home framing project in Silicon Valley built to satisfy strict Palo Alto building codes and safety regulations.
Patterson
Patterson is a high-impact remodel in Palo Alto, built for real utility, not Instagram likes. The layout is tight and logical: reoriented entry, direct access kitchen-dining-living, and full linkage to the backyard. Finishes? Straightforward—custom millwork, stone surfaces, zero fake luxury. Natural light floods in through new windows and doors, breathing actual life into dull old bones. The house finally works for everyday routines, not just magazine spreads. Every detail was picked f...
Patterson is a high-impact remodel in Palo Alto, built for real utility, not Instagram likes. The layout is tight and logical: reoriented entry, direct access kitchen-dining-living, and full linkage to the backyard. Finishes? Straightforward—custom millwork, stone surfaces, zero fake luxur...
Project Featured Image-Patterson
Quinnhill
Quinnhill is built for maximum impact with zero pretension. The site is tricky—steep slope, tight urban lot—but the house nails it with a bold modern form and flawless flow. Massive windows punch through, flooding the interiors with daylight and real outdoor views. The entry sequence is clear and sharp, no wasted corners or pointless gestures. Garage integration is clean, access is direct, and the traffic flow makes sense. Not designed for showing off; designed for living without compr...
Quinnhill is built for maximum impact with zero pretension. The site is tricky—steep slope, tight urban lot—but the house nails it with a bold modern form and flawless flow. Massive windows punch through, flooding the interiors with daylight and real outdoor views. The entry sequence is cl...
A visual flow chart comparing the design-build vs traditional construction methods, showing the unified team approach versus a fragmented linear process.
Camino A Los Cerros
Camino A Los Cerros in Menlo Park is pure modern function—no wasted space, no unnecessary drama. The main house and ADU are shaped by sharp lines, tons of natural light, and clean connections between rooms. Layout is logical: every area is designed to actually be used, not roped off like some showroom. Oversized windows, high ceilings, and direct access to the outdoors set the tone for spaces that feel open but never empty. Everything serves a purpose. Material and system choices are j...
Camino A Los Cerros in Menlo Park is pure modern function—no wasted space, no unnecessary drama. The main house and ADU are shaped by sharp lines, tons of natural light, and clean connections between rooms. Layout is logical: every area is designed to actually be used, not roped off like s...
Project Featured Image-Camino A Los Cerros
Loma Alta
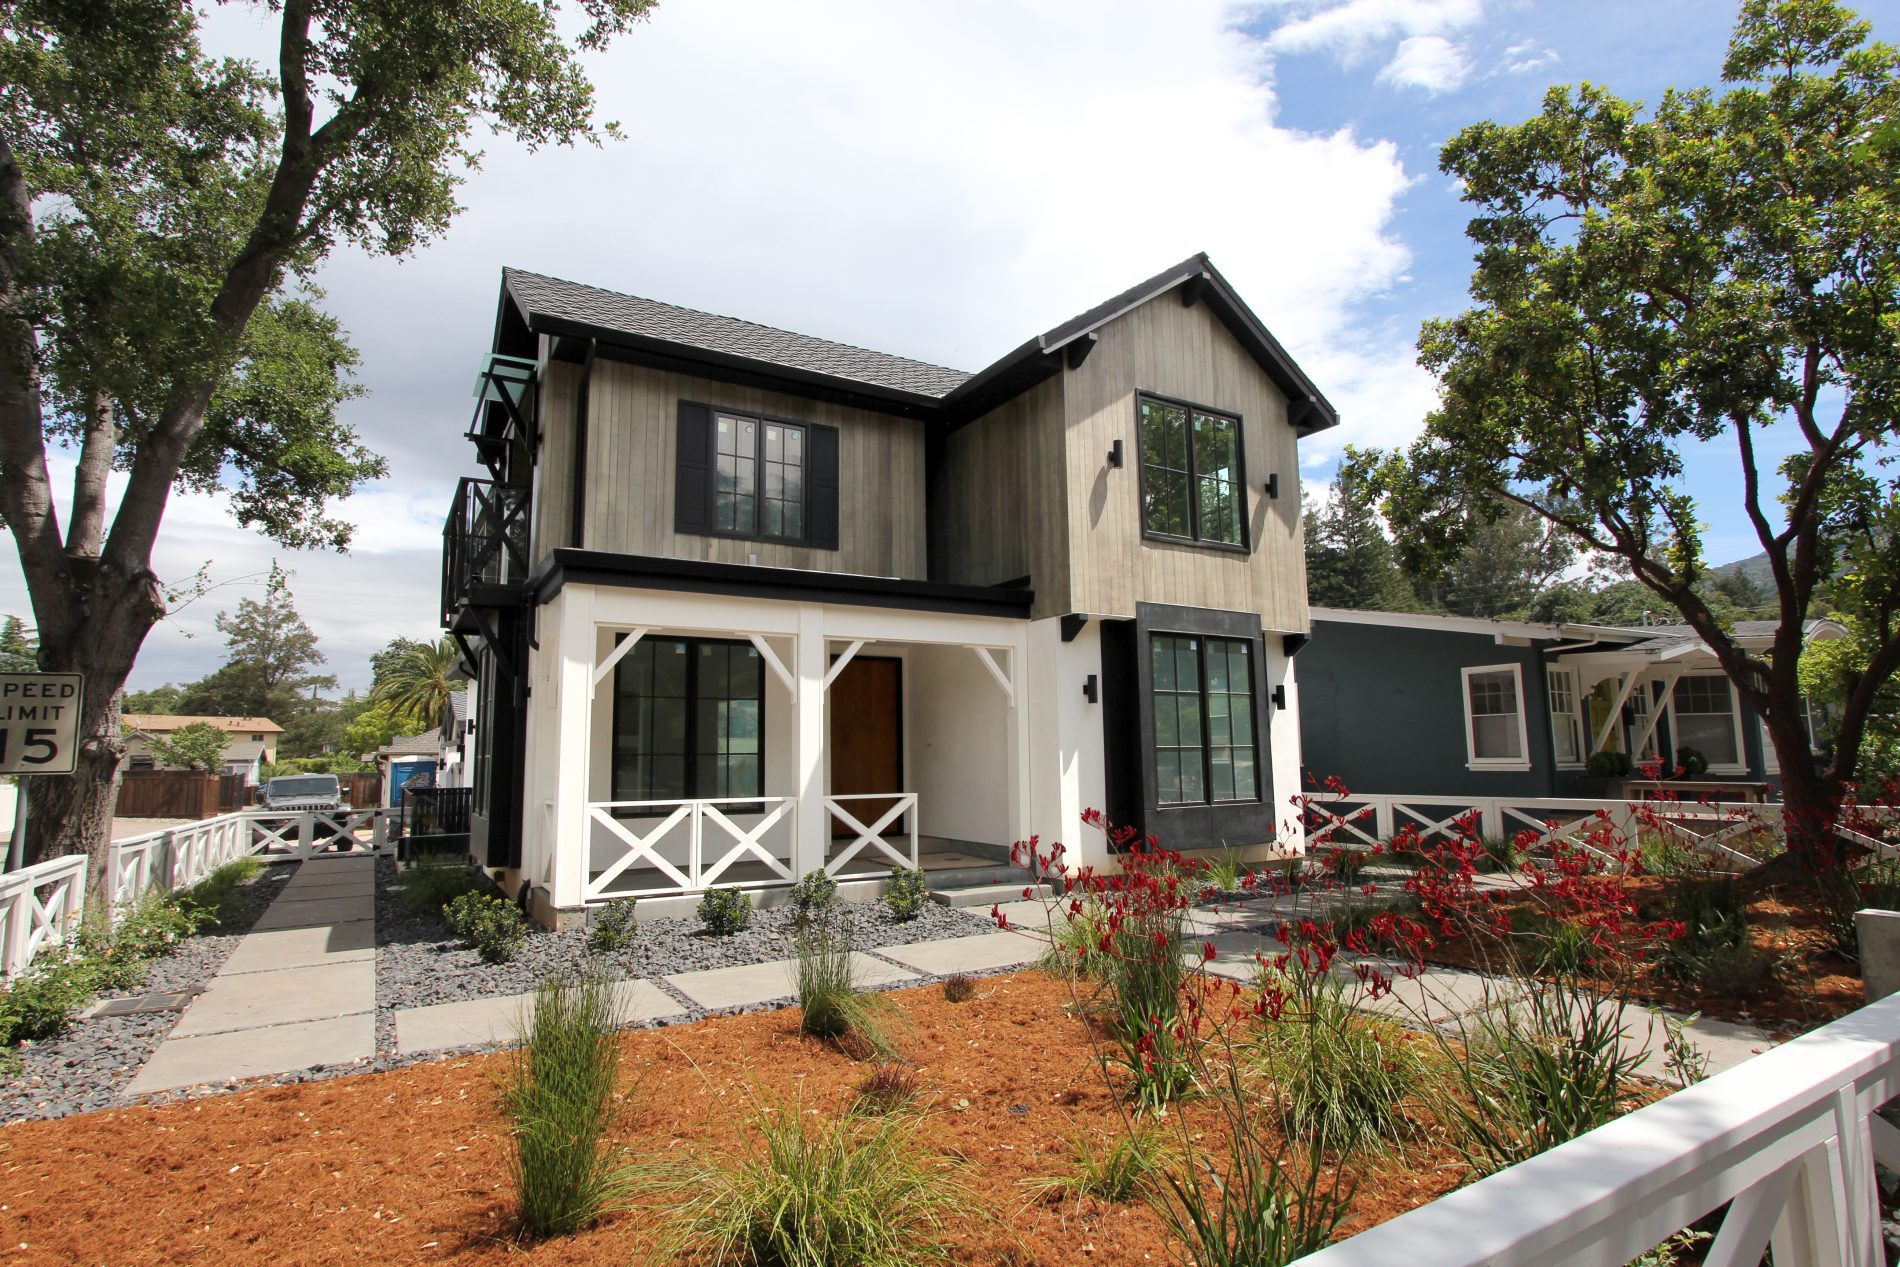
Loma Alta is a compact, purpose-built home in the heart of Los Gatos, crafted to deliver solid livability without unnecessary luxuries or wasted space. The architectural approach is straightforward: pitched roof, crisp lines, true wood siding, and honest, exposed detailing. This isn’t another boring spec house—the design balances classic farmhouse character with a blunt modern edge, packing every corner with practical function. Oversized windows, deep front porch, and zero-nonsense cir...
Loma Alta is a compact, purpose-built home in the heart of Los Gatos, crafted to deliver solid livability without unnecessary luxuries or wasted space. The architectural approach is straightforward: pitched roof, crisp lines, true wood siding, and honest, exposed detailing. This isn’t anot...
IMG_6498
Oakdell
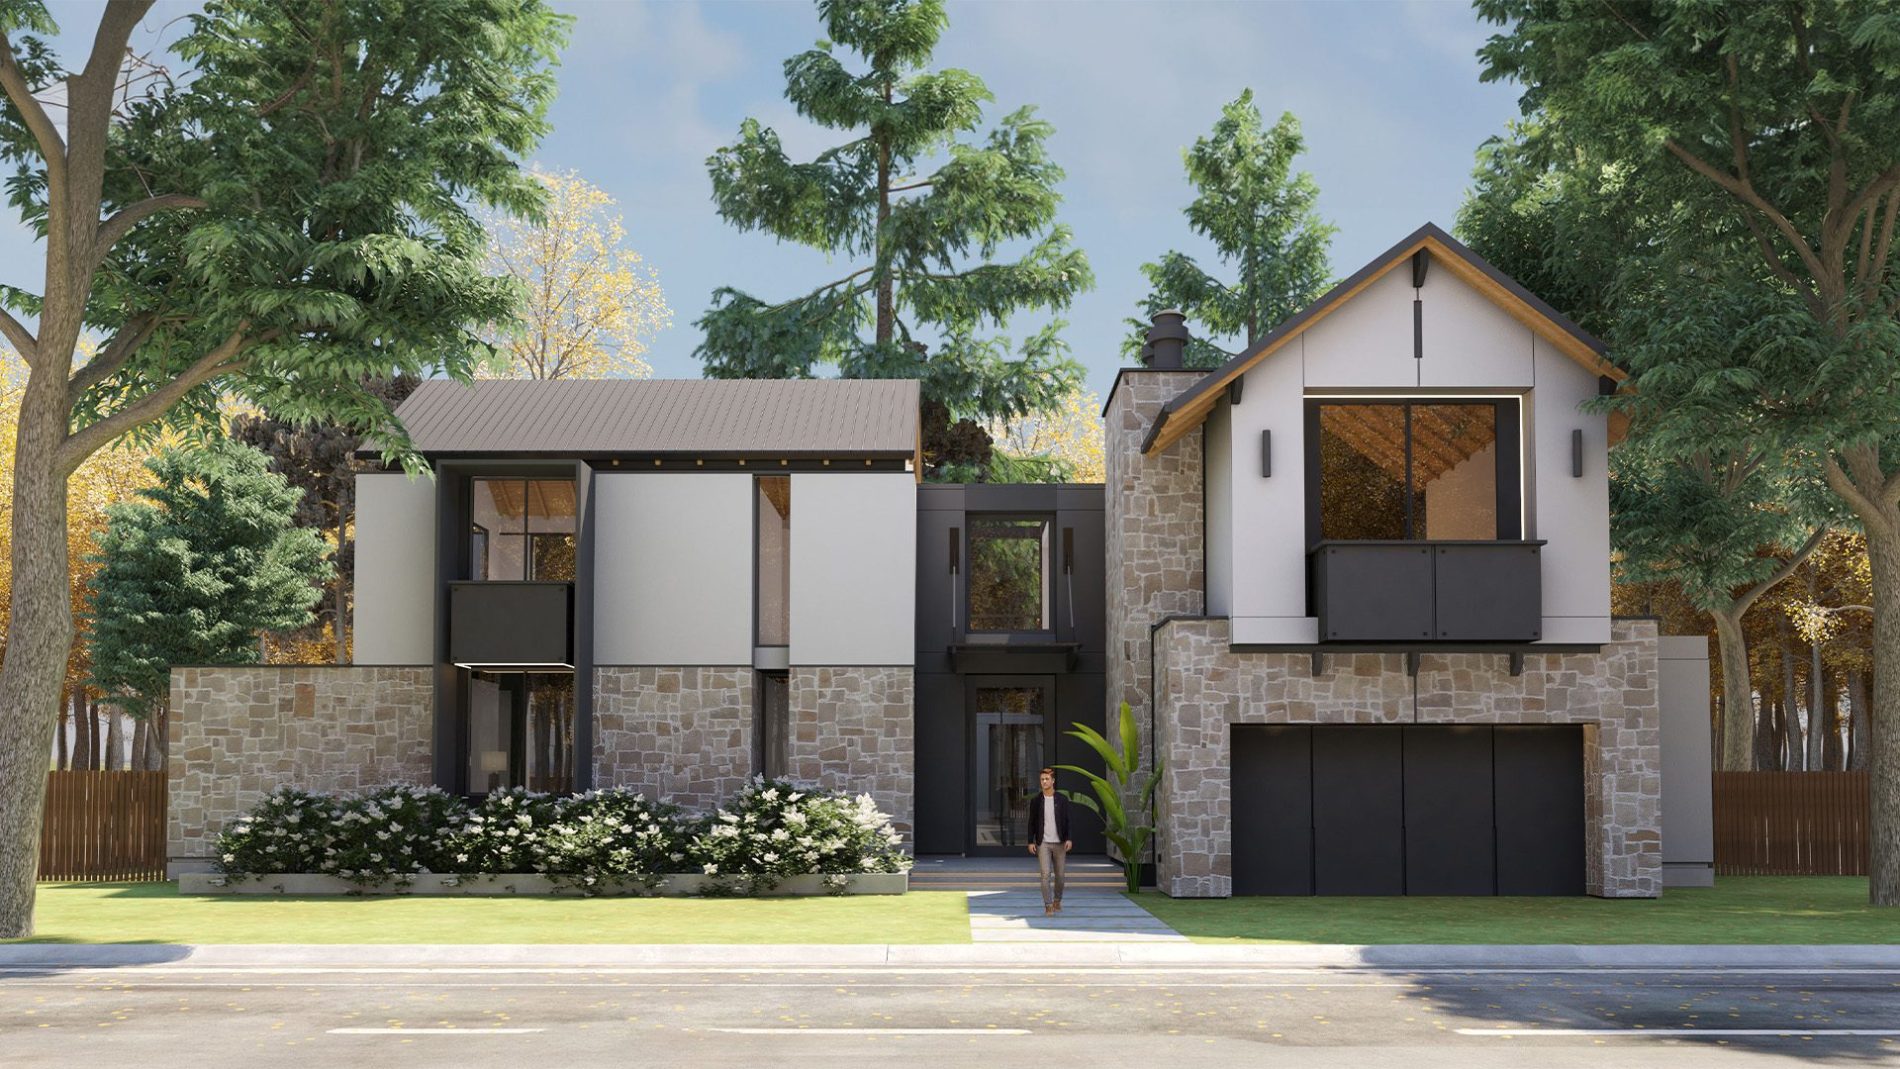
Oakdell is designed for clients who hate wasted space, fake finishes, and dumb layouts. This is a true custom build in Los Gatos—not a copycat spec house. Every façade and every room are engineered for real lives: open main floor with smart sightlines, tough stone cladding mixed with zero-maintenance metal panels, and oversized glazing that gives you daylight for days. The shape is bold but practical, maximizing privacy while keeping the entire plan connected to the backyard, pool, and...
Oakdell is designed for clients who hate wasted space, fake finishes, and dumb layouts. This is a true custom build in Los Gatos—not a copycat spec house. Every façade and every room are engineered for real lives: open main floor with smart sightlines, tough stone cladding mixed with zero-...
Project Featured Image-Oakdell
Magdalena
Magdalena ADU is a no-nonsense, architect-designed accessory dwelling unit—built to deliver full-scale living, not just extra square footage. The scope covers everything from initial site planning to final construction, creating an 800 sqft modern outbuilding that lives big and works hard. The form is blunt and minimalist: clean geometry, full-height glass, minimal maintenance surfaces. The layout is all function—open-plan kitchen and living zone, private bedroom suite, integrated stor...
Magdalena ADU is a no-nonsense, architect-designed accessory dwelling unit—built to deliver full-scale living, not just extra square footage. The scope covers everything from initial site planning to final construction, creating an 800 sqft modern outbuilding that lives big and works hard....
Project Featured Image-Magdalena
Garden House
Garden House proves that serious design is all about function, comfort, and timeless material—not hollow gestures. Nested on an urban lot, the massing is compact and geometric. The architecture uses clear lines, thick boundary walls, and layered courtyards for genuine privacy, daylight, and flow. No slapped-on details. Every window and opening is placed for a reason, real light and cross-breeze, not just render flourishes. Inside, every inch works hard: a double-height living room with...
Garden House proves that serious design is all about function, comfort, and timeless material—not hollow gestures. Nested on an urban lot, the massing is compact and geometric. The architecture uses clear lines, thick boundary walls, and layered courtyards for genuine privacy, daylight, an...
Project Featured Image-GardenHouse

PROJECTS

Architecture is not which building you build, but how you build the people who will use it.

We create places that deserve to be called home.

Discover our portfolio of custom homes, each project crafted with vision, expertise, and relentless attention to detail.

Architectural Design, Custom Home Building, Interior Design, Landscaping Design
Los Altos Hills "Amherst"
Full remodel
La Quinta
Architectural Design, Custom Home Building, Interior Design, Landscaping Design
Patterson
Architectural Design, Custom Home Building, Interior Design, Landscaping Design
Quinnhill