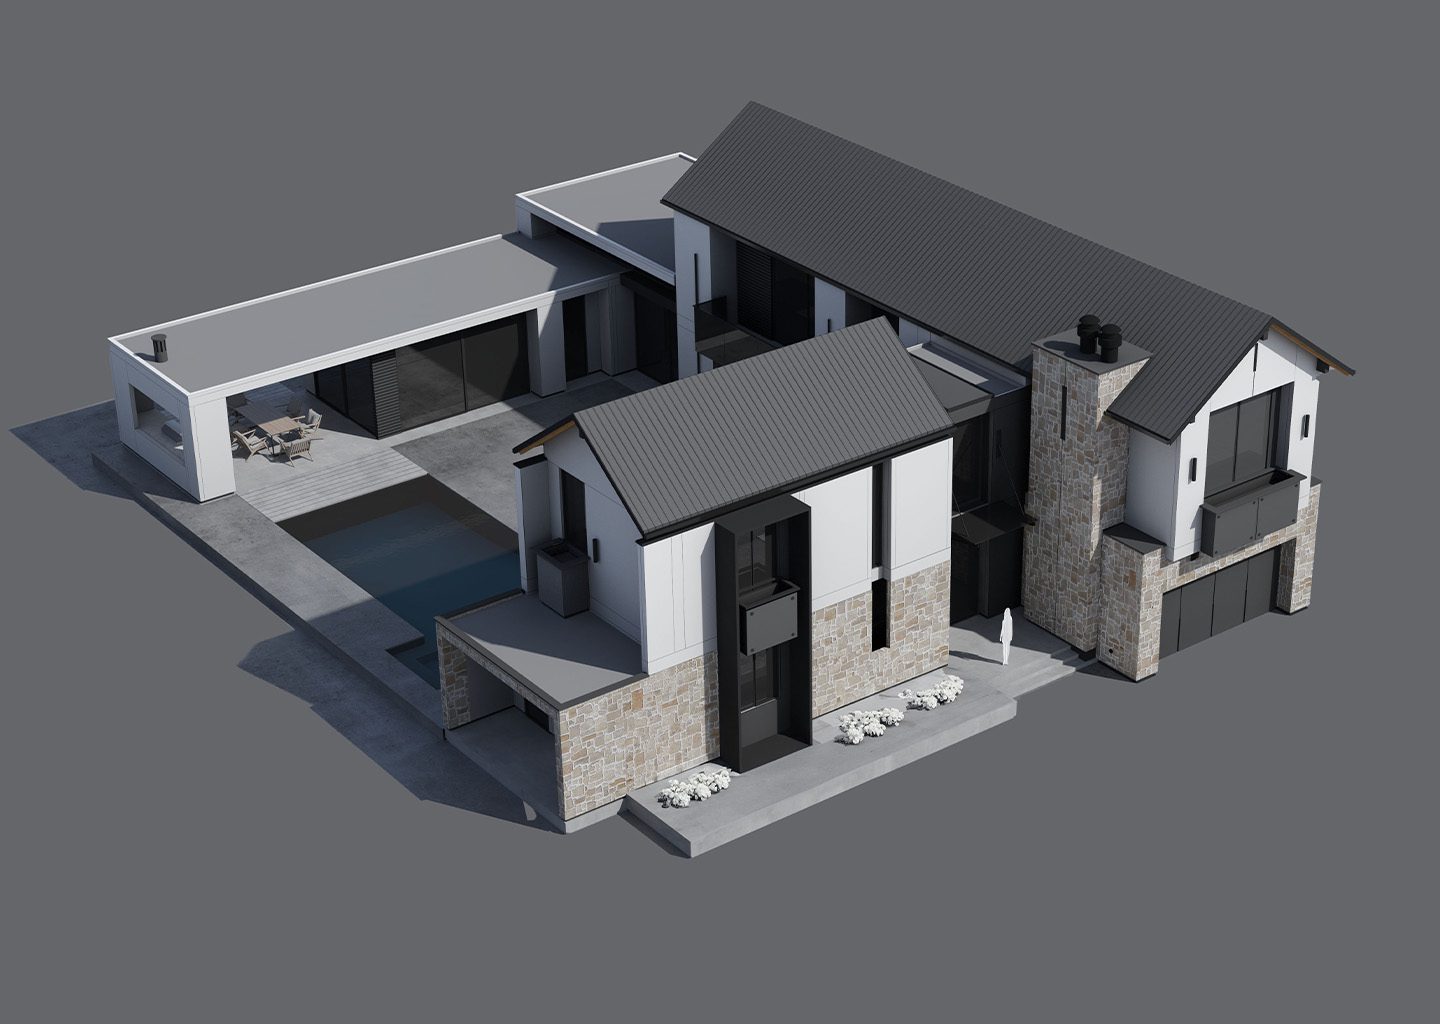
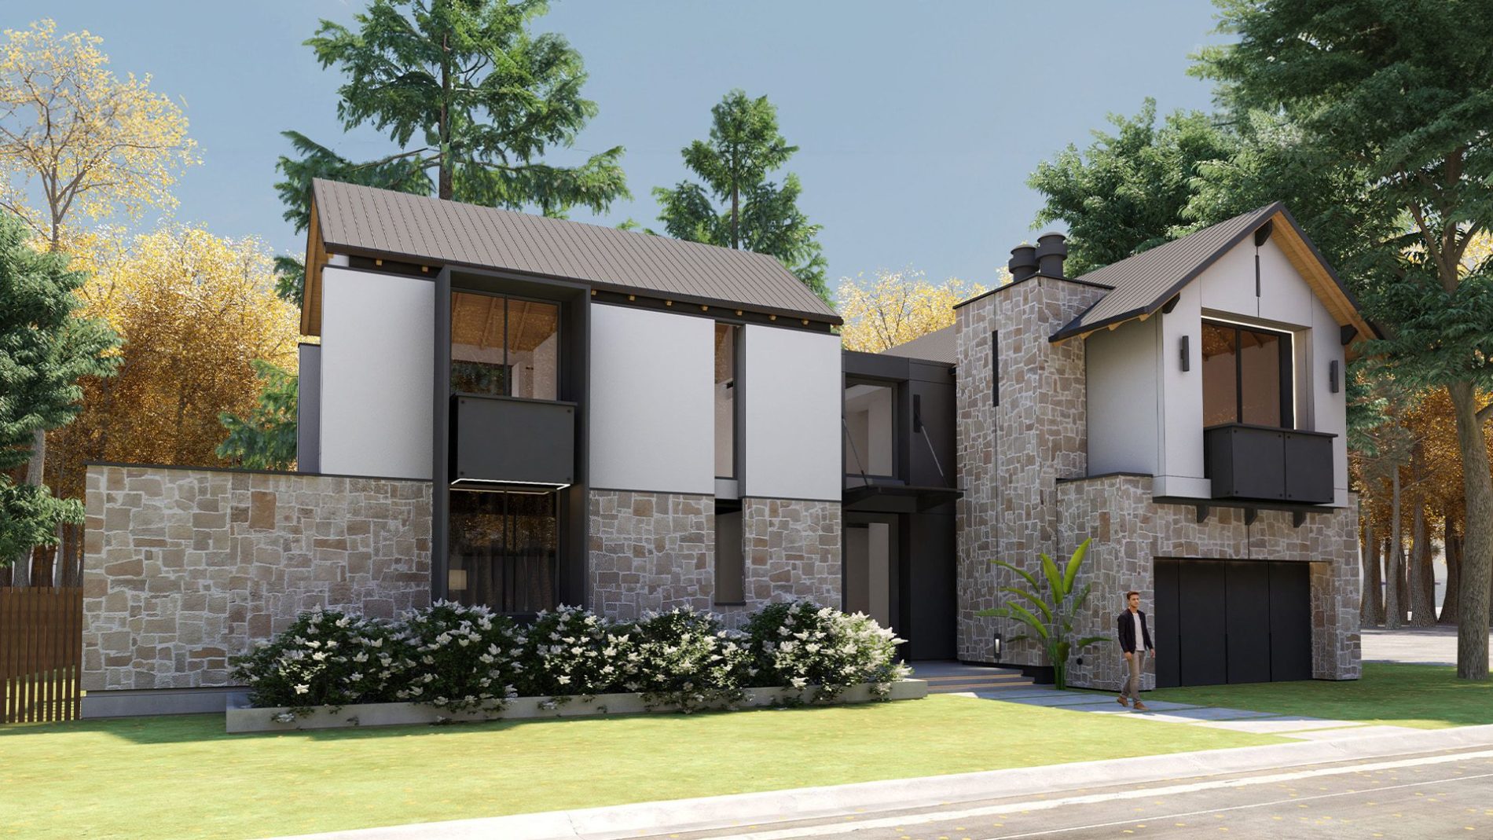
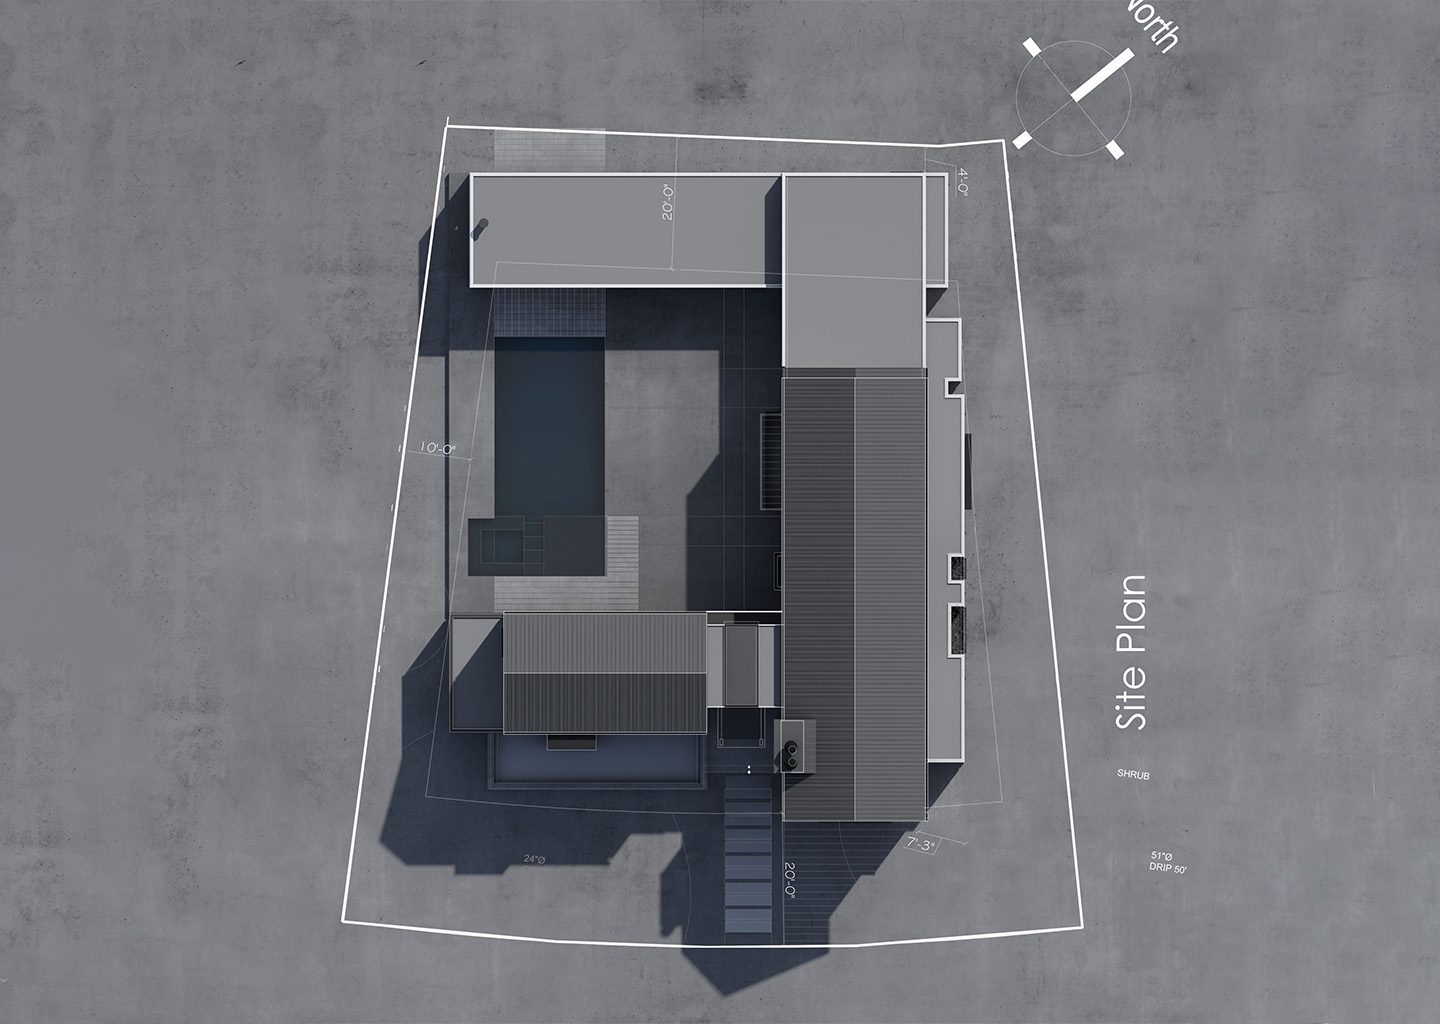
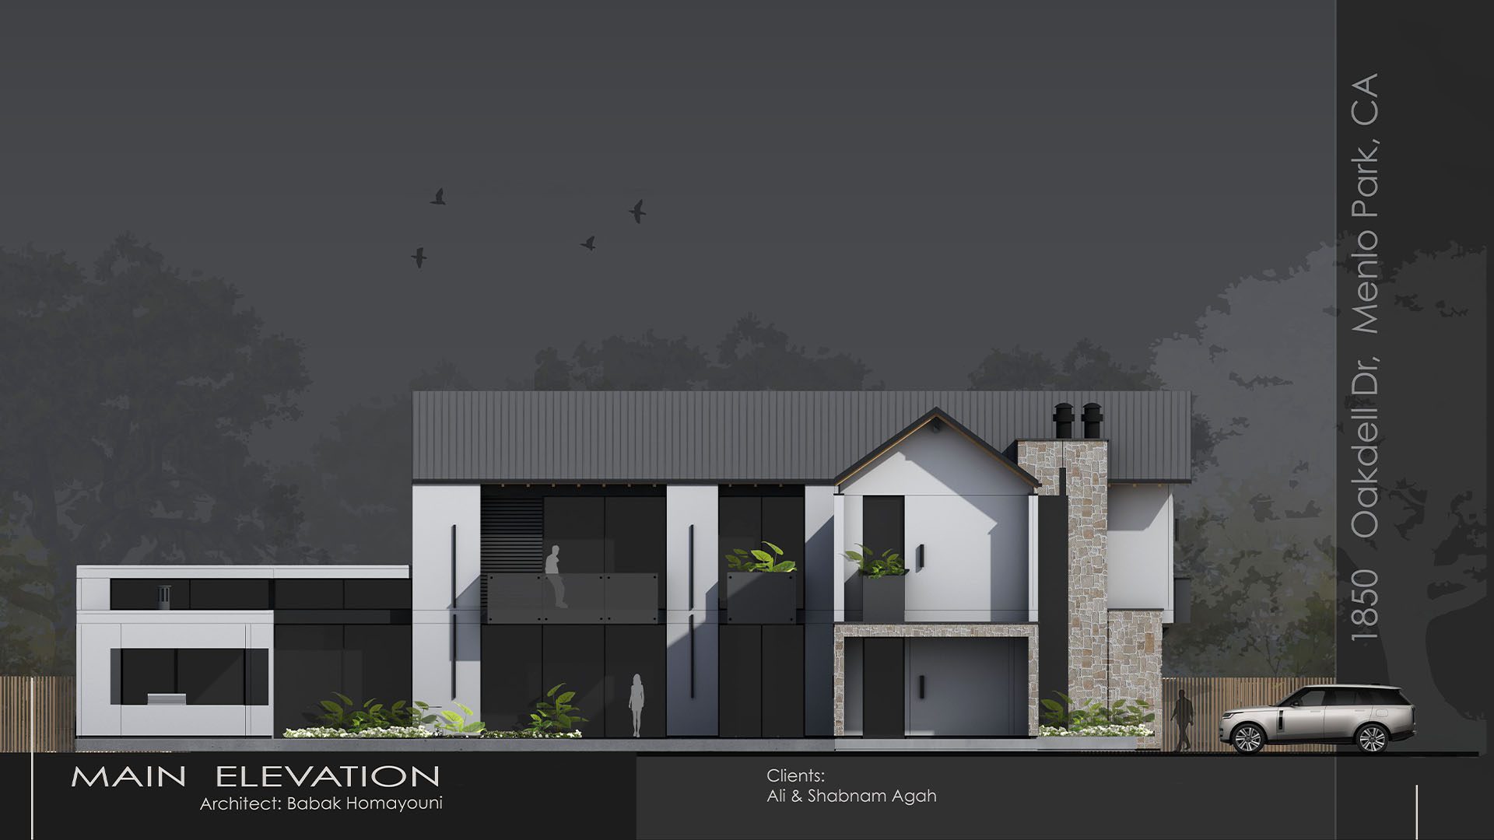
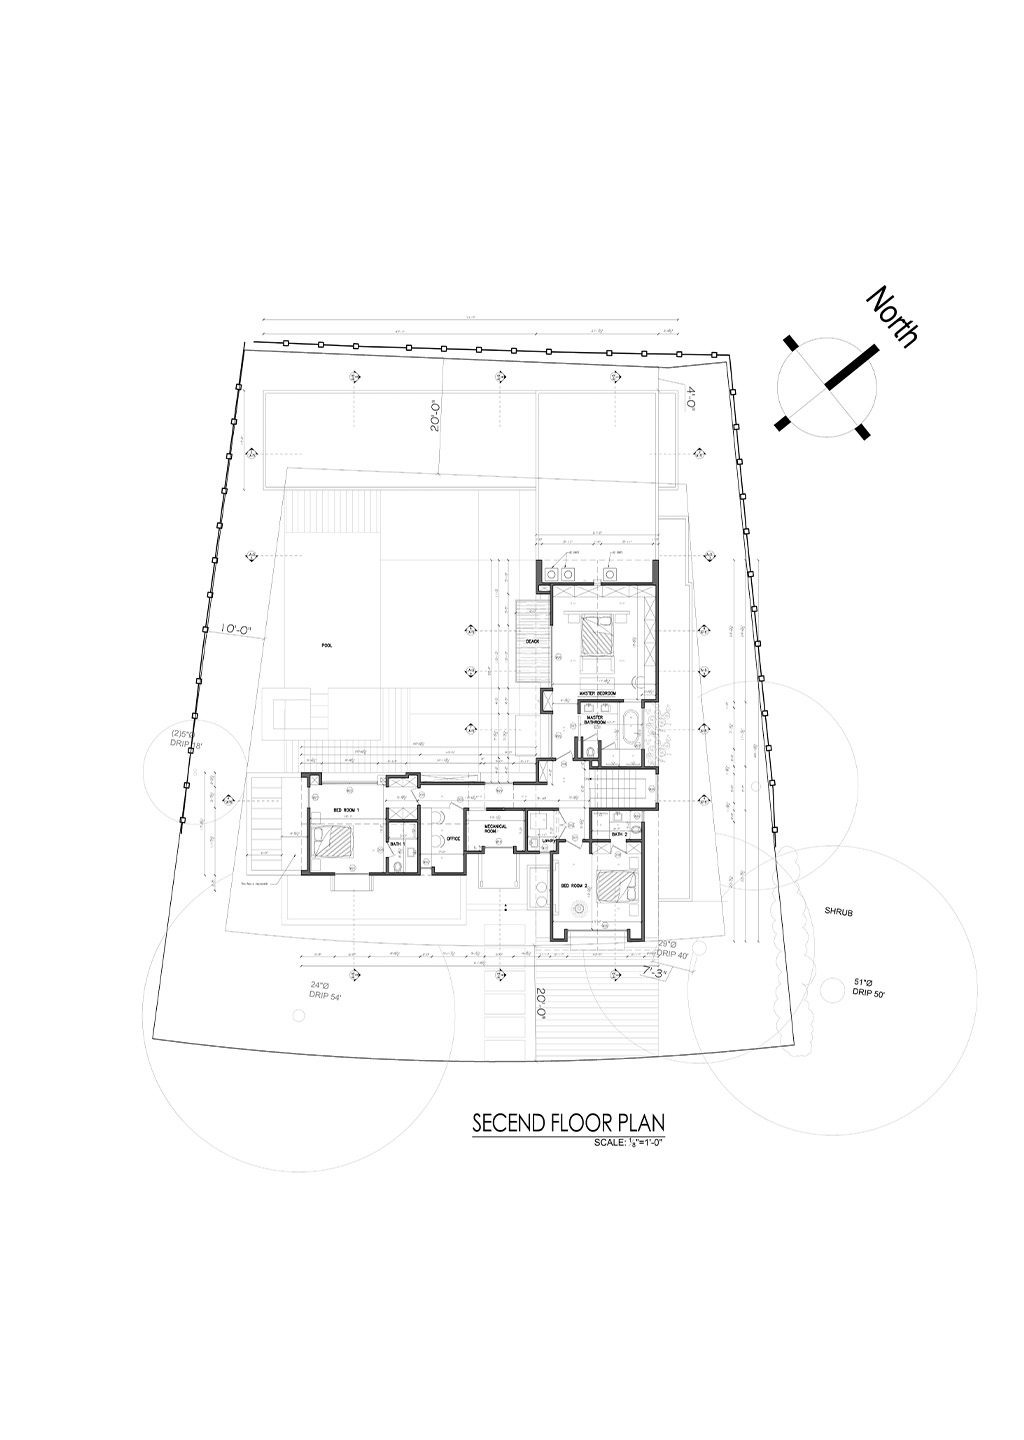
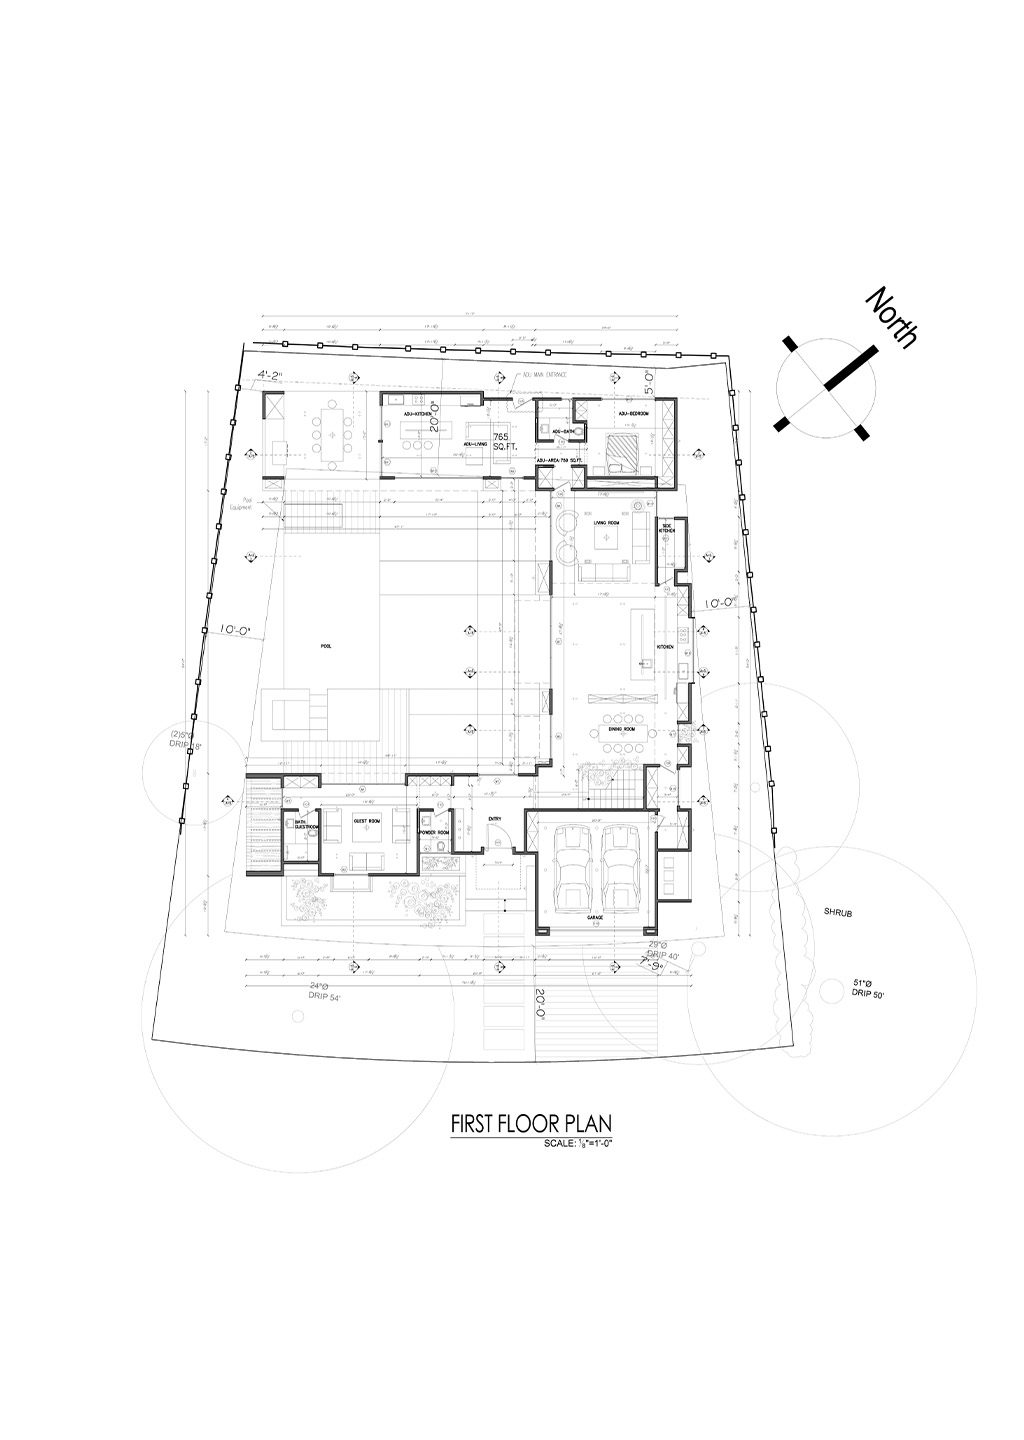
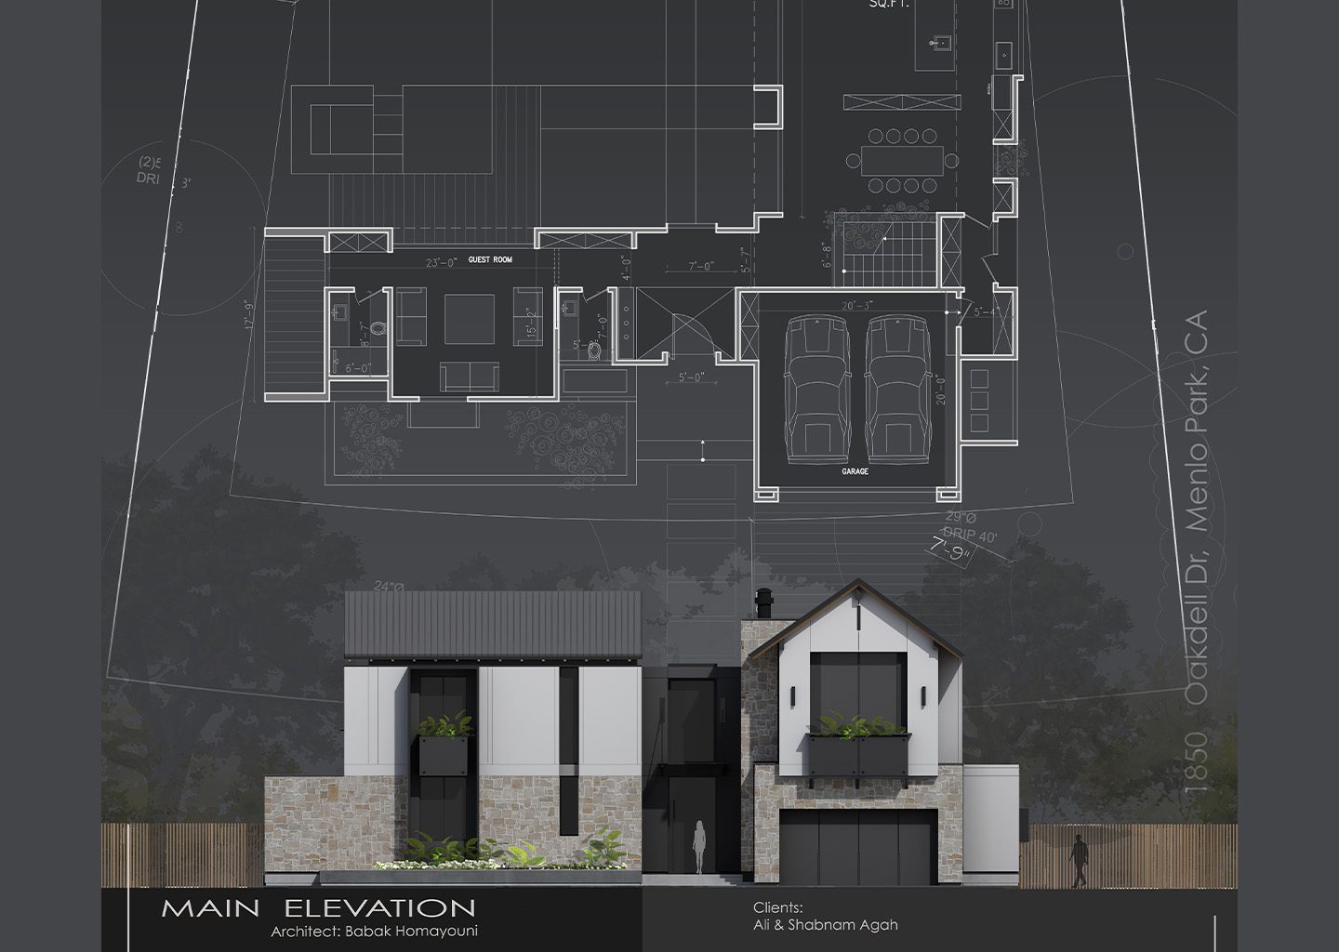
Oakdell is designed for clients who hate wasted space, fake finishes, and dumb layouts. This is a true custom build in Los Gatos—not a copycat spec house. Every façade and every room are engineered for real lives: open main floor with smart sightlines, tough stone cladding mixed with zero-maintenance metal panels, and oversized glazing that gives you daylight for days. The shape is bold but practical, maximizing privacy while keeping the entire plan connected to the backyard, pool, and outdoor living.
Inside, function comes first. You get direct-access kitchen, central living-dining zone, home office that’s actually usable, and a legit mudroom off the garage—perfect for modern families who don’t want chaos. Upstairs bedrooms are private, sound-insulated, and not jammed together. Every finish and fixture was picked for durability and a fully blunt, timeless style. If you want show-off luxury and fake drama, look elsewhere. This house delivers comfort, longevity, and clarity in every square foot.