Design Concept
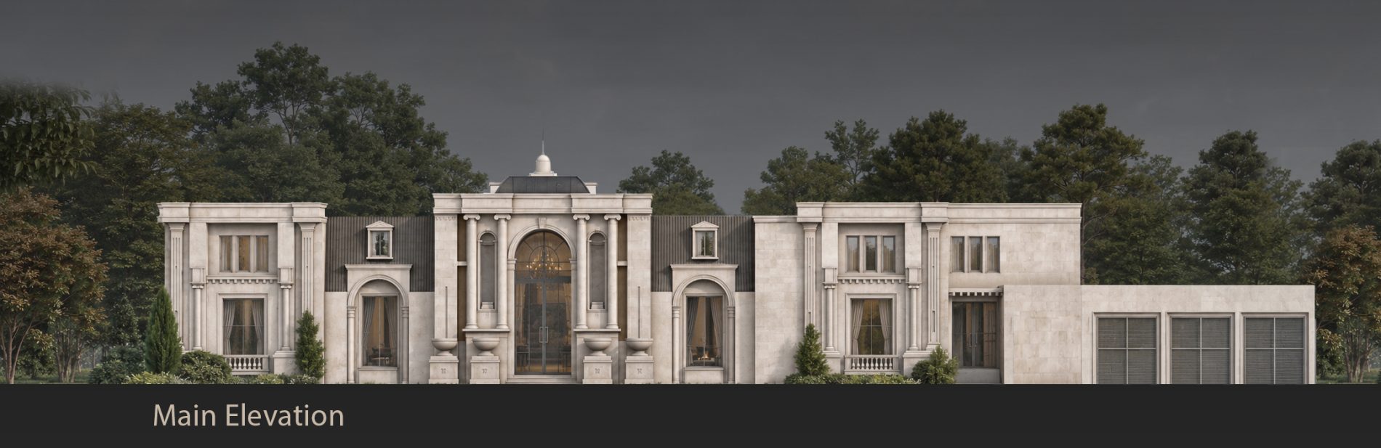
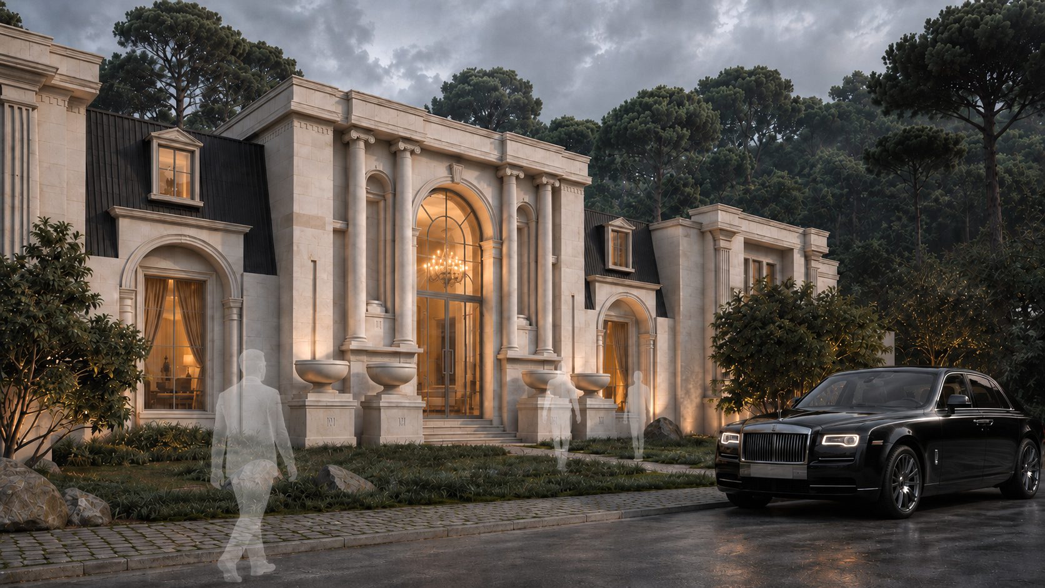
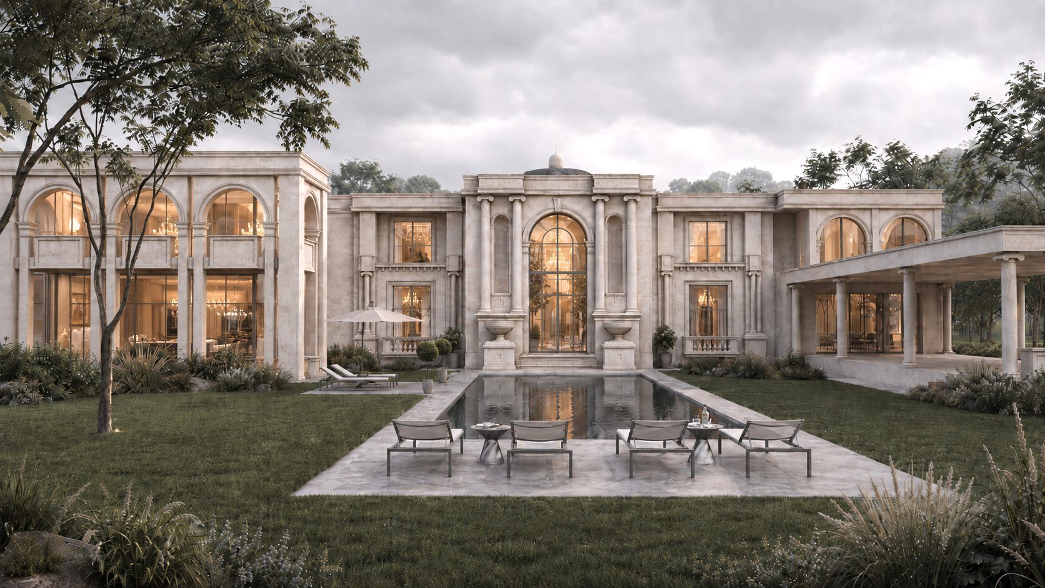
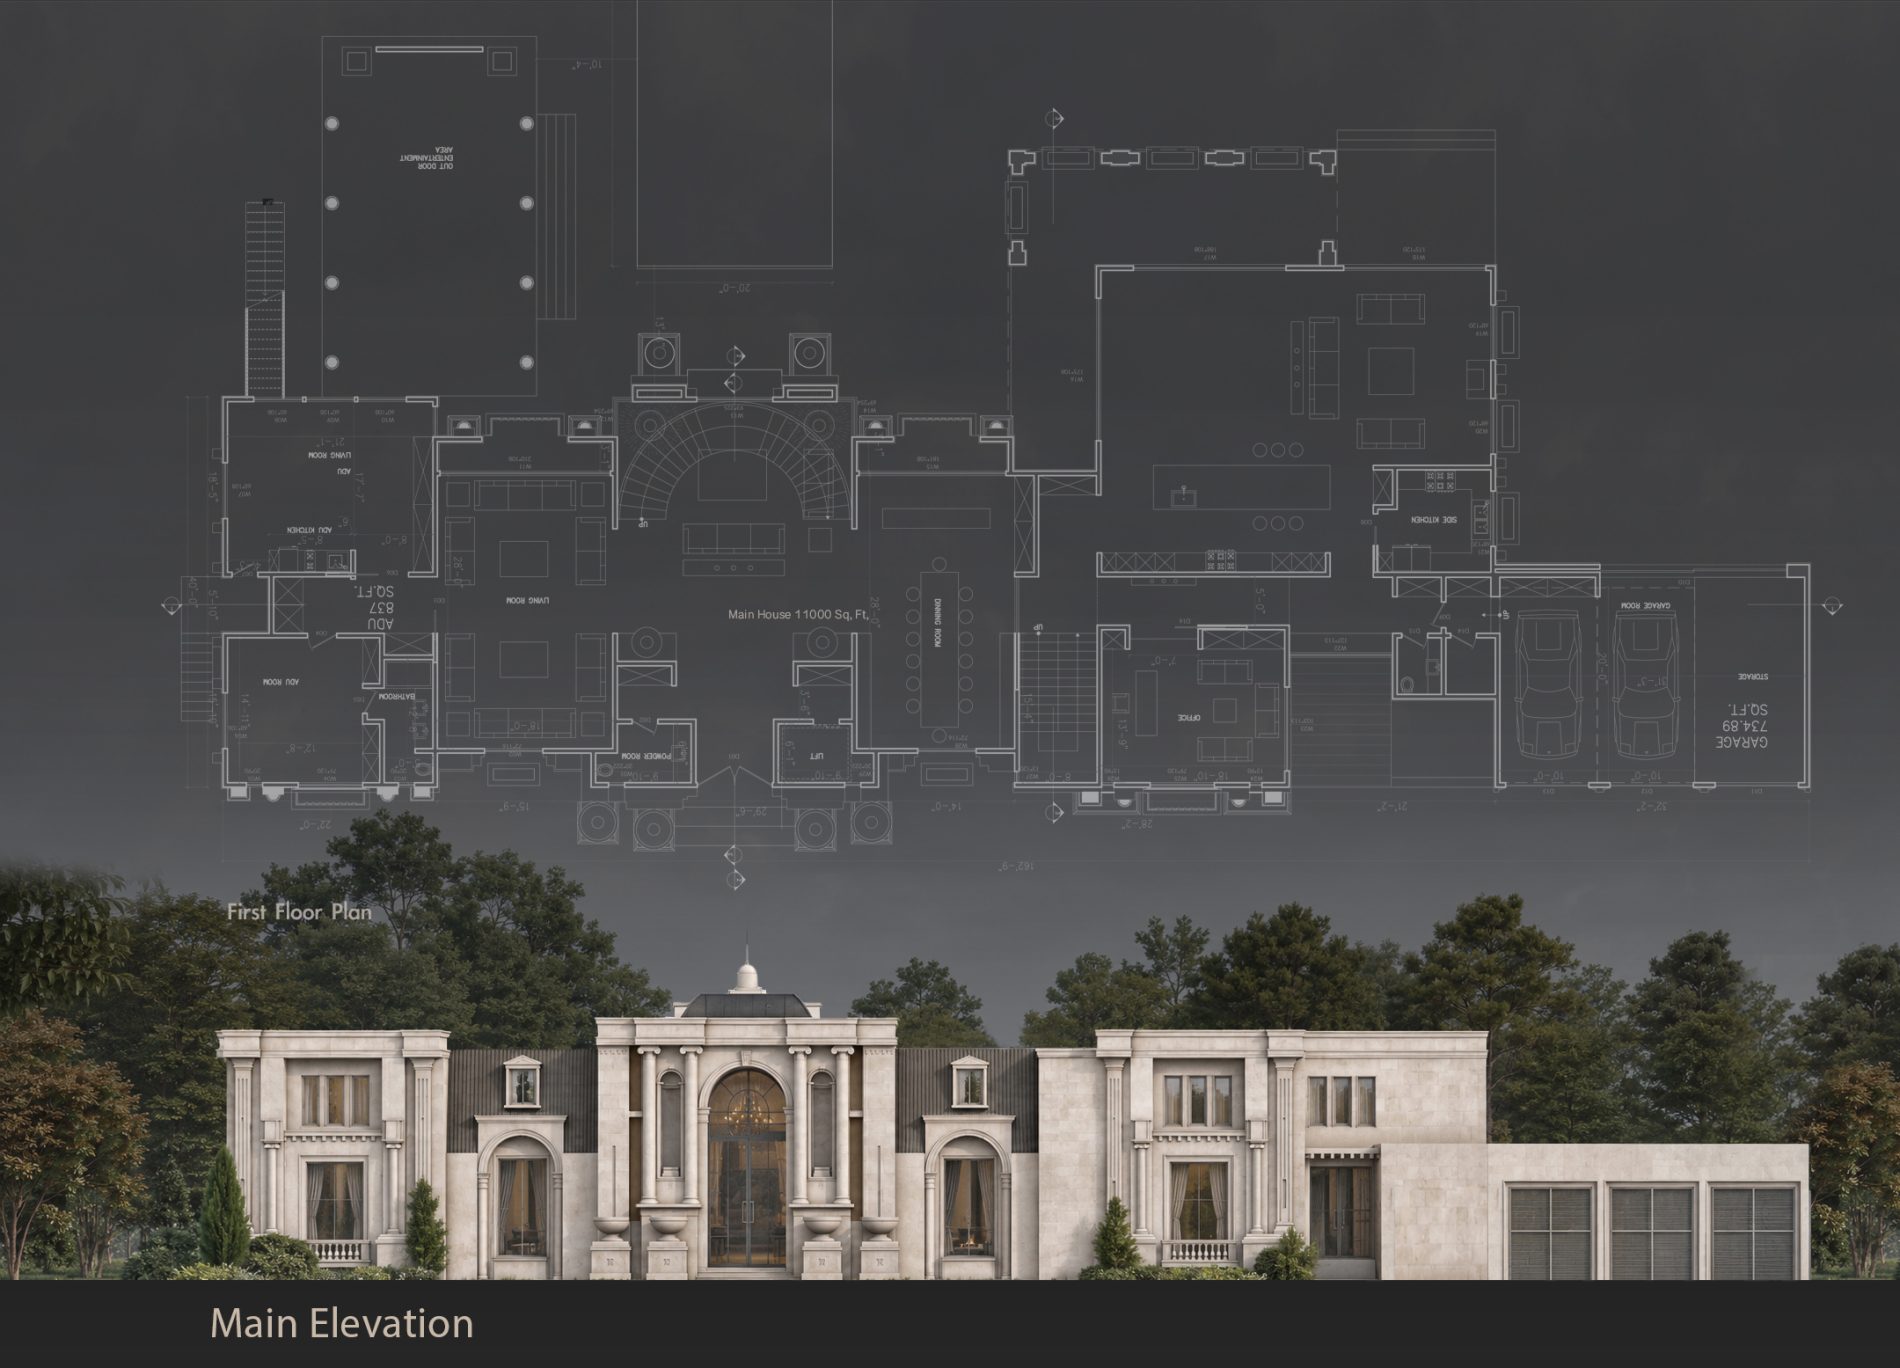
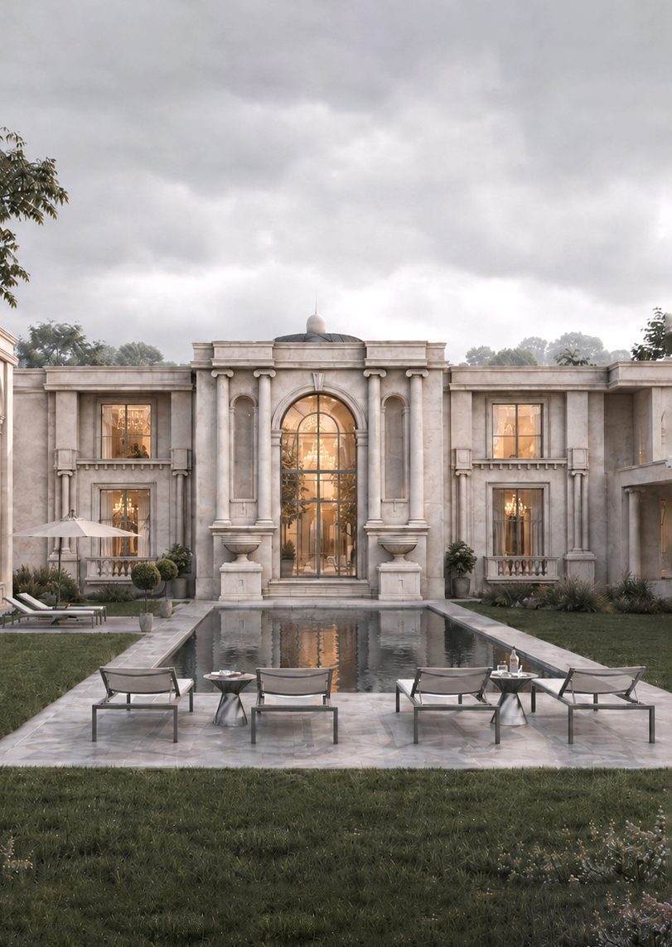
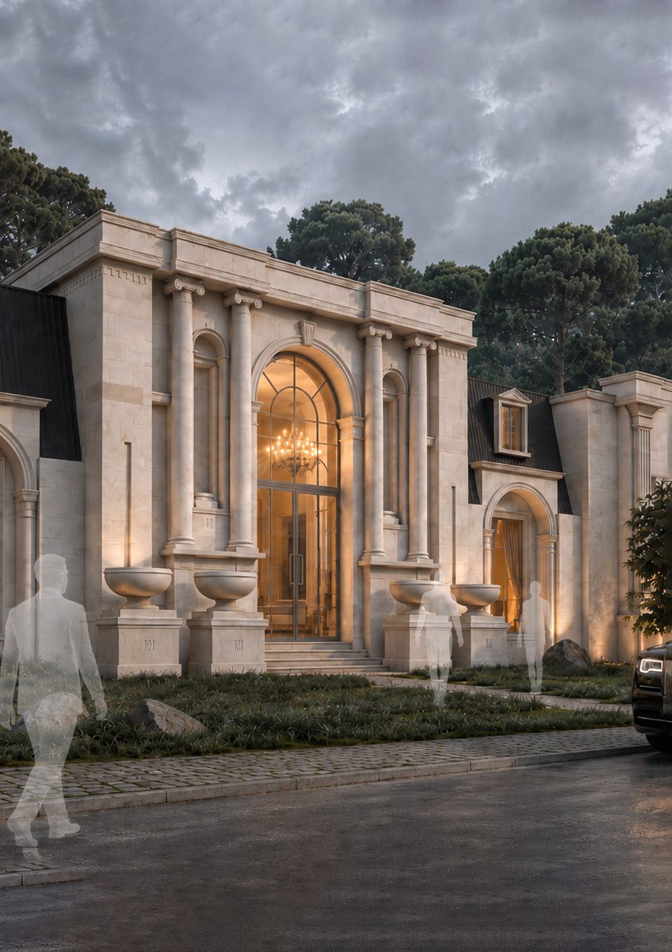
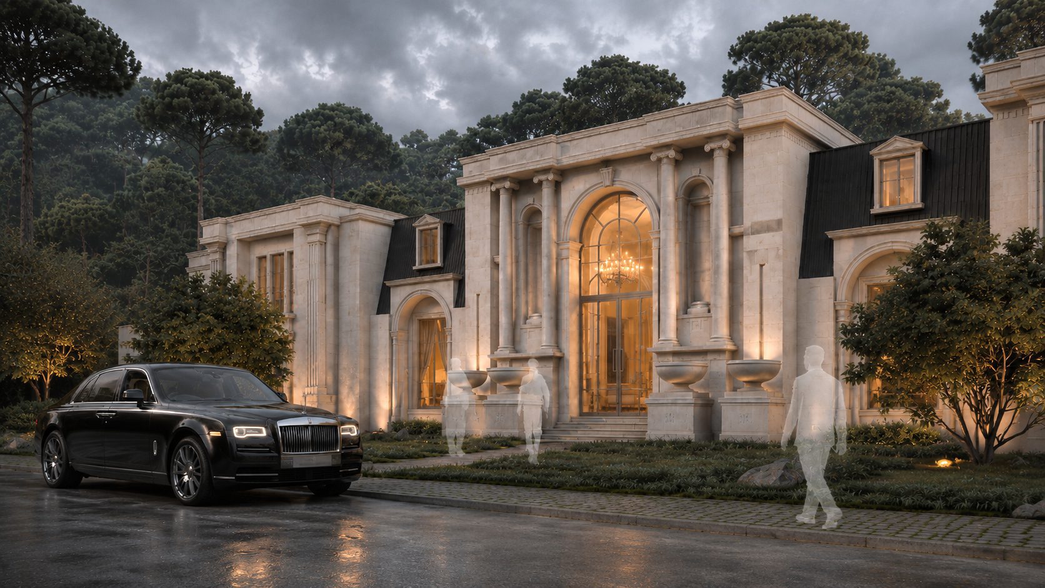
The architectural design draws inspiration from Roman and European classical traditions. The main elevation features a symmetrical composition centered on a monumental double-height entrance.
A large arched glass opening brings natural light into the entrance hall and creates a strong focal point. Classical columns, pilasters, arched windows, decorative cornices, and carefully proportioned façade elements give the residence a formal and timeless character.
The exterior combines natural travertine with cast limestone architectural details. Dark roof surfaces provide contrast and help define the building’s classical composition.
Site and Planning
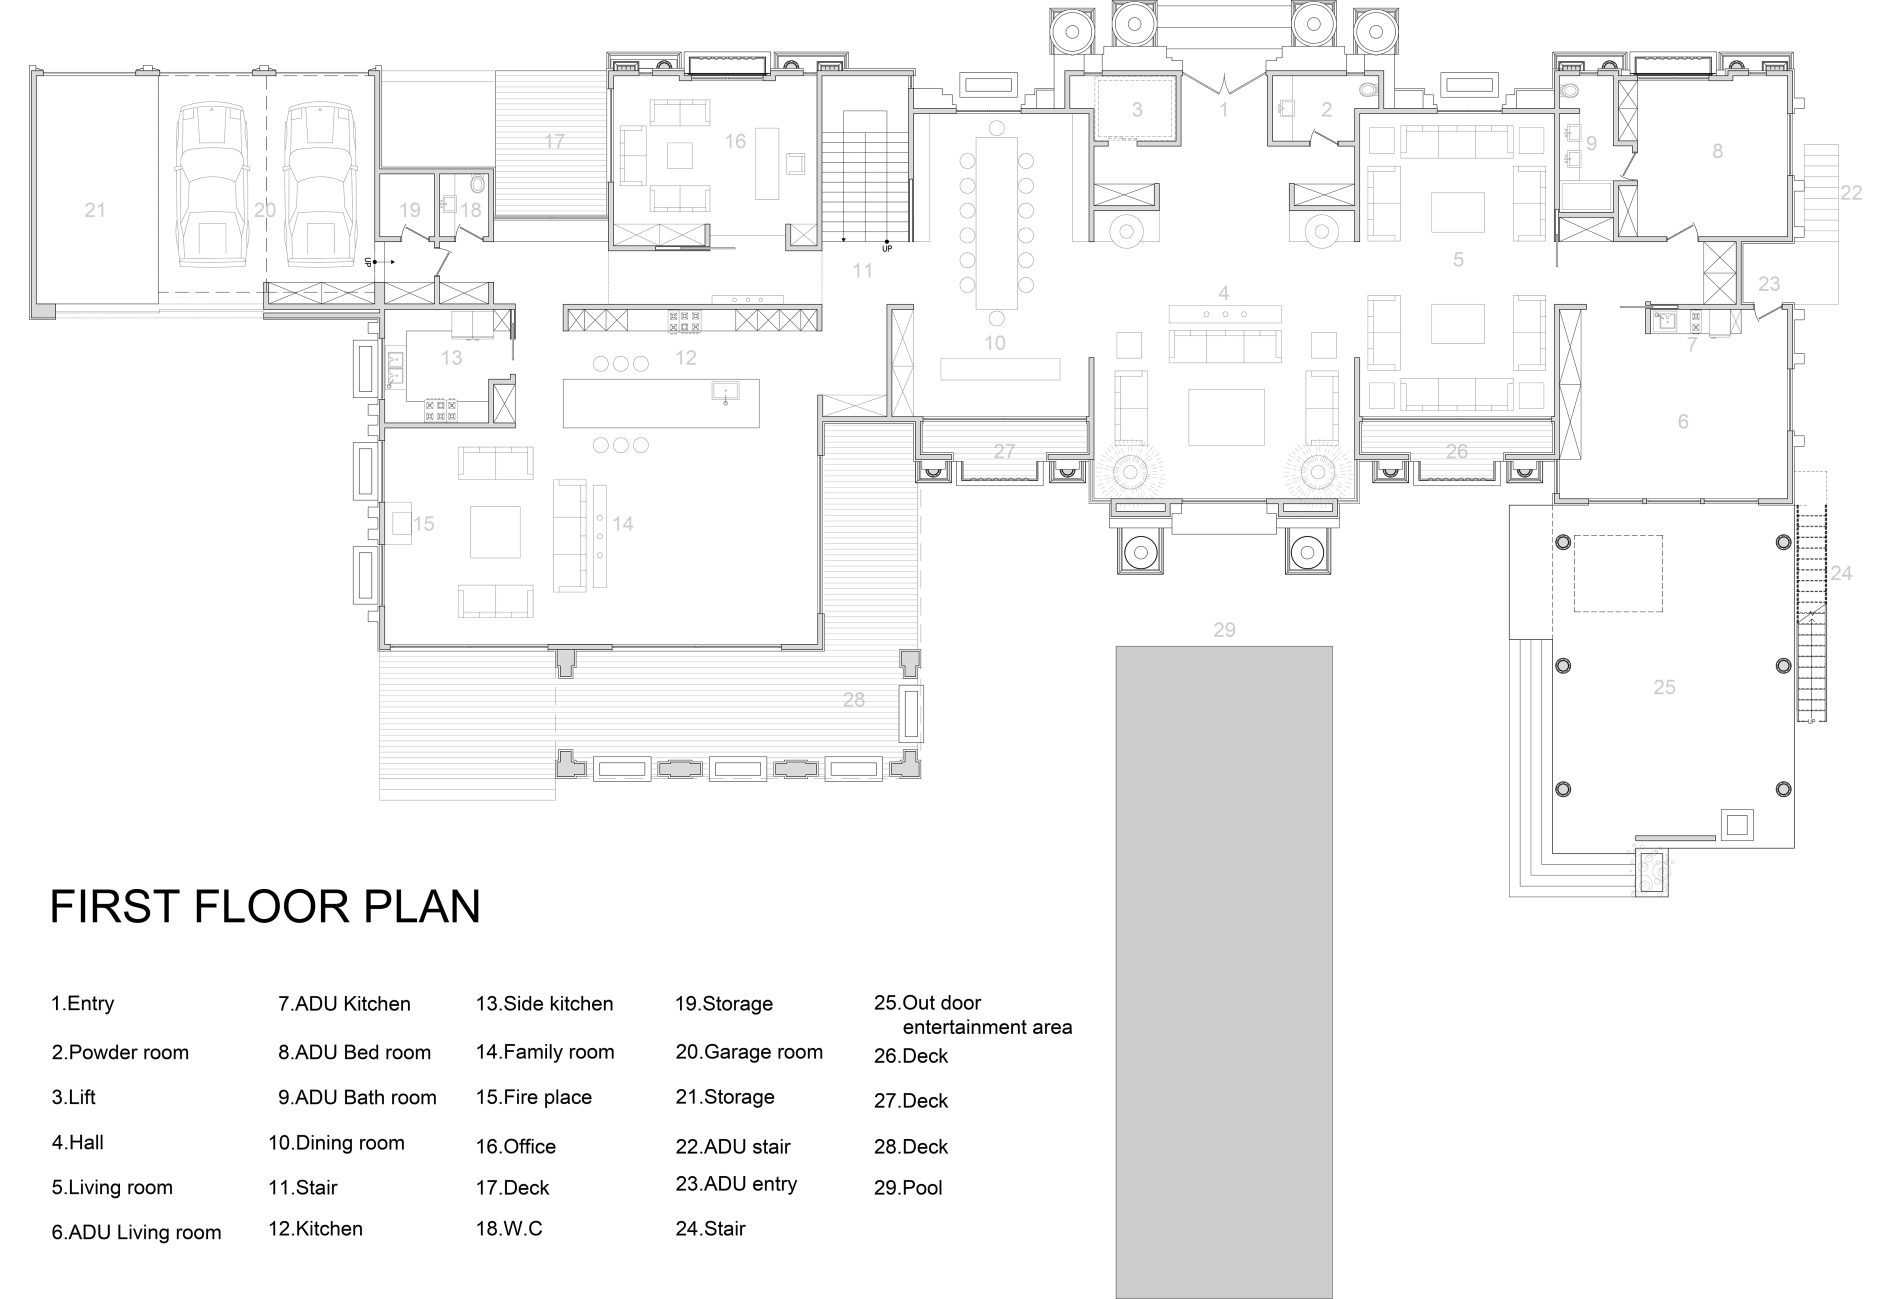
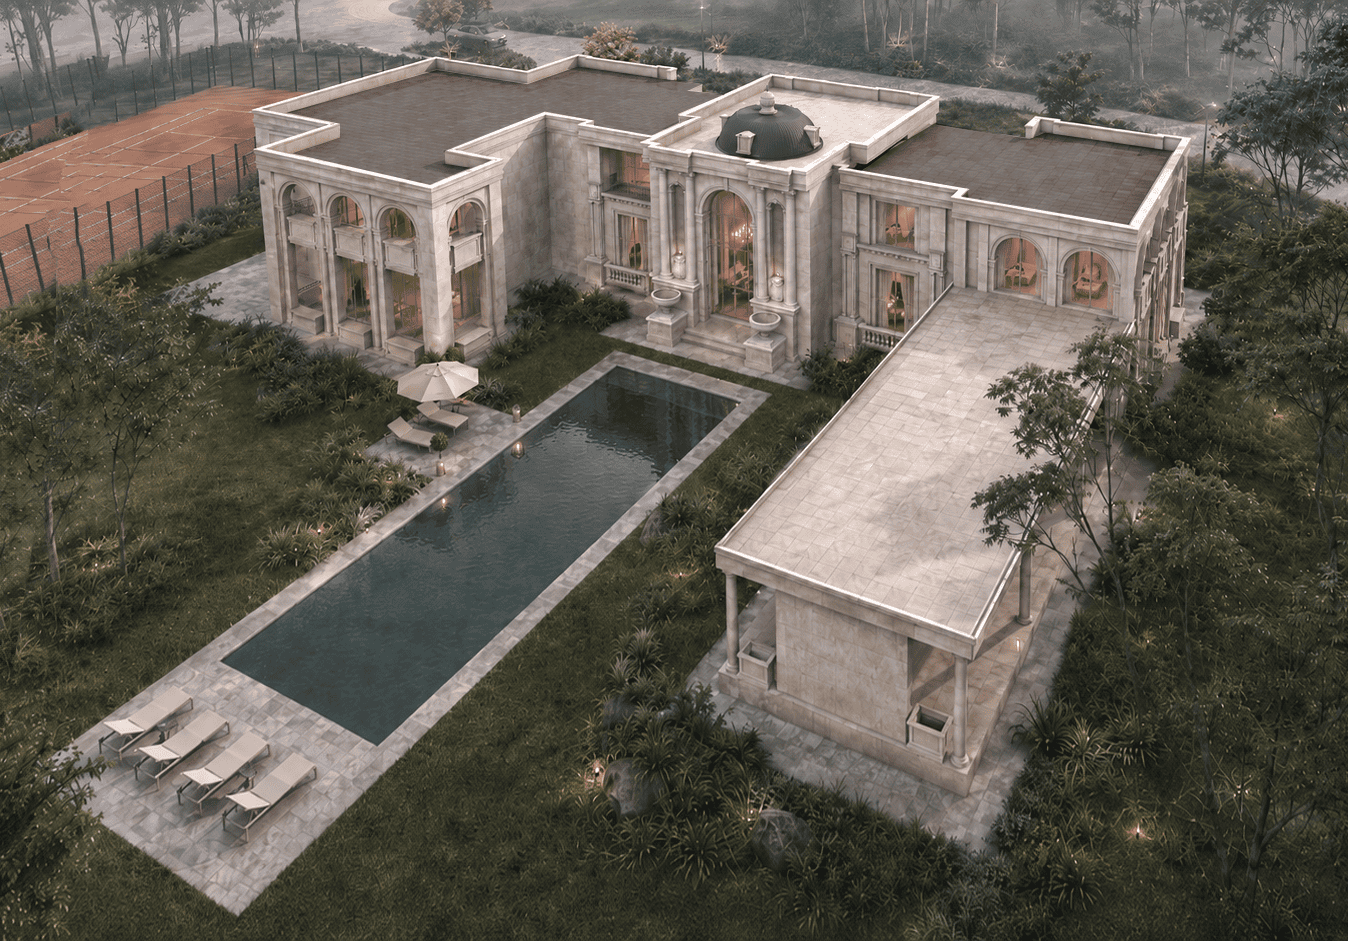
Two natural streams and water channels created significant development setbacks on the property. The house, ADU, garage, pool, terraces, and outdoor pavilion were carefully organized within the available buildable area.
The floor plan separates formal entertaining spaces, informal family areas, private rooms, and service functions while maintaining convenient circulation between them.
The ADU includes its own living room, bedroom, bathroom, kitchen, entrance, and stair access. This provides privacy and independence for the parents while keeping them connected to the main household.
Indoor and Outdoor Living
The main living, dining, kitchen, and family areas connect to outdoor decks and terraces. These spaces lead toward the swimming pool and covered entertainment pavilion, creating a continuous environment for indoor and outdoor gatherings.
Large windows, skylights, double-height spaces, and glazed doors bring natural light into the residence and create views toward the landscape and outdoor amenities.
Private Spaces
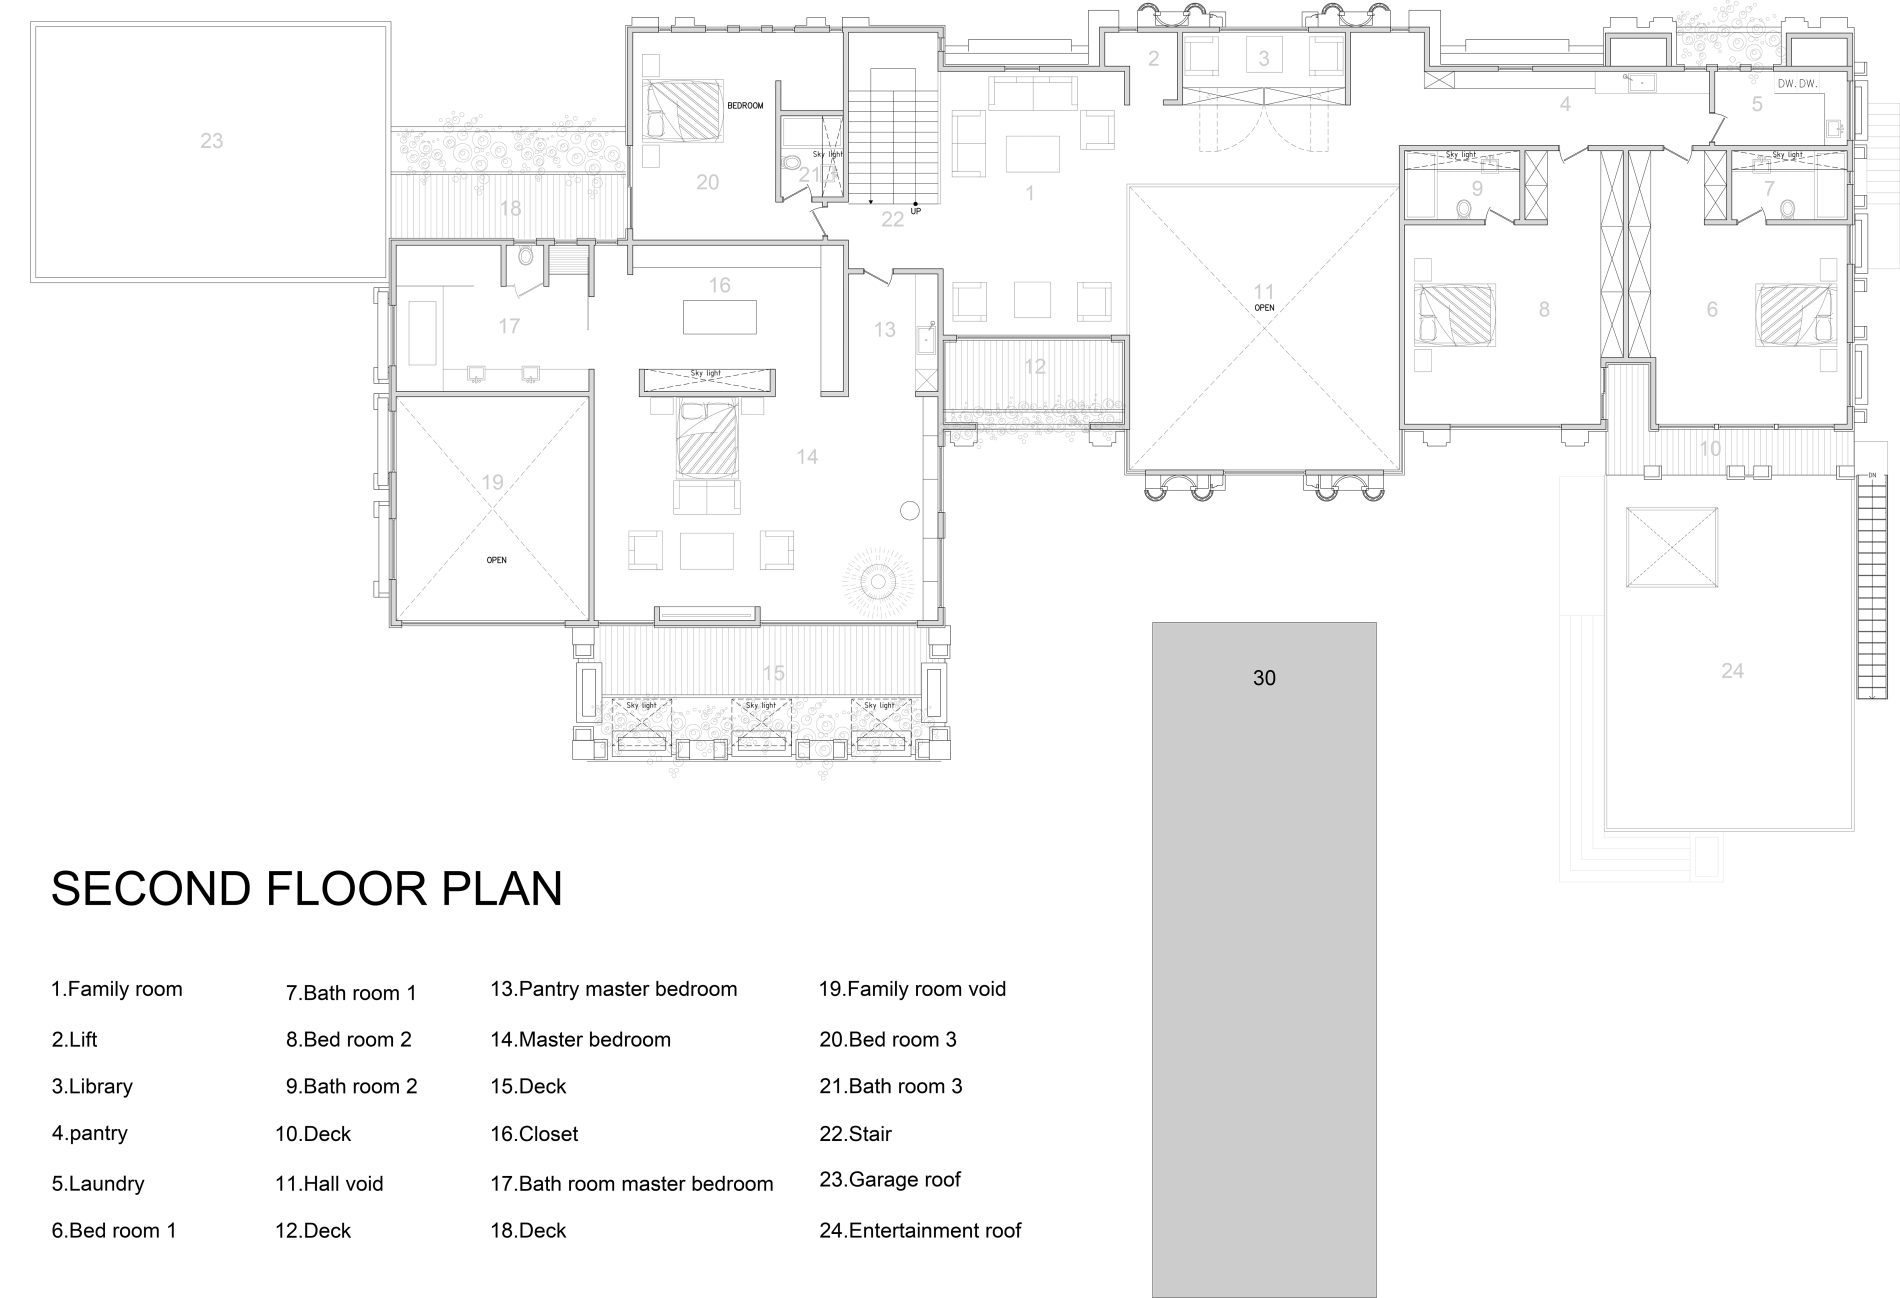
The second floor contains the primary suite, additional bedrooms and bathrooms, a library, family spaces, laundry facilities, storage areas, and private decks.
The primary suite is designed as a private retreat with a spacious bedroom, bathroom, dressing and closet areas, and direct access to an outdoor deck.
Expected Outcome
Tepaway Residence is designed to become a distinctive luxury estate in Los Altos Hills. The project combines classical architectural character with modern planning, multigenerational living, natural light, privacy, and extensive entertainment amenities.
Now under construction, the completed residence will provide an elegant but comfortable setting for everyday family life and large gatherings.