Understanding the true whole house remodel cost bay area homeowners face is the first step toward transforming a cramped historic house into your modern dream home. In neighborhoods like Professorville, Crescent Park, and Old Palo Alto, the architectural charm is undeniable. From stunning Craftsman porches to intricate Spanish Colonial Revival details, these properties hold immense historical value. However, they also present unique challenges: closed-off layouts, restrictive historical codes, and a severe lack of functional space for modern families.
In this comprehensive guide, we will discuss the realistic cost of a major renovation, navigate Palo Alto’s strict historic preservation codes, and explore creative design strategies to maximize your interior square footage. We will also outline a step-by-step roadmap to a stress-free remodel and explain how partnering with a premier design-build firm ensures your project stays on time, on budget, and beautifully tailored to your lifestyle. Ready to blend timeless history with modern luxury? Let’s dive in.
1. What is the Real Whole House Remodel Cost in the Bay Area?
Embarking on a full home transformation requires a clear, realistic understanding of the financial landscape. Because labor, premium materials, and complex permitting fees are exceptionally high in local municipalities, calculating a realistic whole house remodel cost bay area budget involves analyzing several key variables.
In the mid-2020s, a down-to-the-studs historic renovation in the Peninsula typically ranges from $400 to $1,000+ per square foot, depending heavily on structural complexities and finishes.
Bay Area Full Home Remodel Cost Estimates
| Project Scope | Typical Cost (2,000 SQ FT) | Best For |
| Cosmetic & Light Refresh | $100,000 – $200,000 | Surface upgrades, paint, and standard fixtures. |
| Mid-Range Transformation | $200,000 – $500,000 | Modernized kitchen/bathrooms and moving non-bearing walls. |
| Full Gut & Historic Overhaul | $600,000 – $1,500,000+ | Major structural framing, structural seismic upgrades, and custom luxury finishes. |
Historic Palo Alto homes routinely fall into the “Full Gut & Historic Overhaul” category. This is because older homes require specialized craftsmanship to safely merge original construction materials with new, high-performance structural systems. When budgeting, you must account for invisible cost drivers such as upgrading outdated Knob and Tube wiring, replacing corroded galvanized plumbing, and implementing structural seismic reinforcement.
At Utopia Design Build, we believe in complete financial transparency. We eliminate the guesswork by providing detailed, locked-in pricing during the design phase, ensuring your investment aligns perfectly with your expectations before a single hammer hits a wall.
2. Navigating Palo Alto’s Historic Codes and Zoning Laws
When transforming an older home, you aren’t just dealing with standard building codes; you are working with the Palo Alto Historic Preservation Ordinance (Municipal Code Chapter 16.49). If your property is classified under Category 1 through 4 on the Historic Inventory, or sits within a local historic district, any visible exterior changes must undergo rigorous review. Fear not, because understanding these local regulations can actually unlock incredible structural advantages that protect your overall whole house remodel cost bay area investment.
The California Historical Building Code (CHBC):
This unique set of regulations grants flexible, cost-effective alternatives to standard building codes. It allows specialized design-build teams to bypass certain rigid energy and accessibility mandates if they threaten to destroy the home’s character-defining features.
Palo Alto also offers brilliant zoning incentives to maximize space without altering the street-facing facade:
- Gross Floor Area Exemptions: Category 1 and 2 historic low-density residences can often secure floor area exemptions for adding up to 500 square feet of attic area.
- Basement Incentives: Category 1 through 4 homes are frequently allowed to expand their basements with virtually no limit on square footage, completely bypassing standard Floor Area Ratio (FAR) caps.
Navigating these delicate rules requires a team with a proven track record. Utopia Design Build handles the entire Individual Review and Historic Resources Board (HRB) process on your behalf, successfully securing approvals while honoring your home’s historic soul.
3. Innovative Design Strategies for Maximizing Space
Historic homes are famous for their cellular layouts, lots of tiny, closed-off rooms centered around formal spaces. To optimize your floor plan while managing your whole house remodel cost bay area, you need smart architectural solutions that create the illusion of expansive space without necessarily expanding the home’s footprint.
Smart Internal Reconfiguration
Instead of a costly lateral home addition that eats up your valuable yard space, look inward. Removing select non-load-bearing walls can unite a dark, isolated kitchen with a formal dining area into a breathtaking, sun-drenched great room.
Harnessing Invisible Square Footage
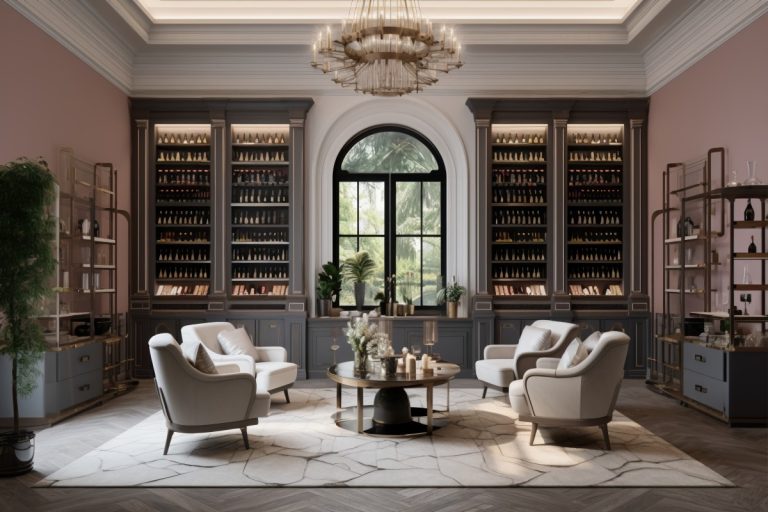
Look up and look down. Historic Palo Alto homes often feature steep rooflines with expansive, unused attic space. Converting this area into a luxurious primary suite or a quiet home office utilizes the existing structural envelope beautifully. Similarly, excavating a basement creates an ideal footprint for high-end home theaters, wine cellars, or guest suites.
Indoor-Outdoor Seamless Integration
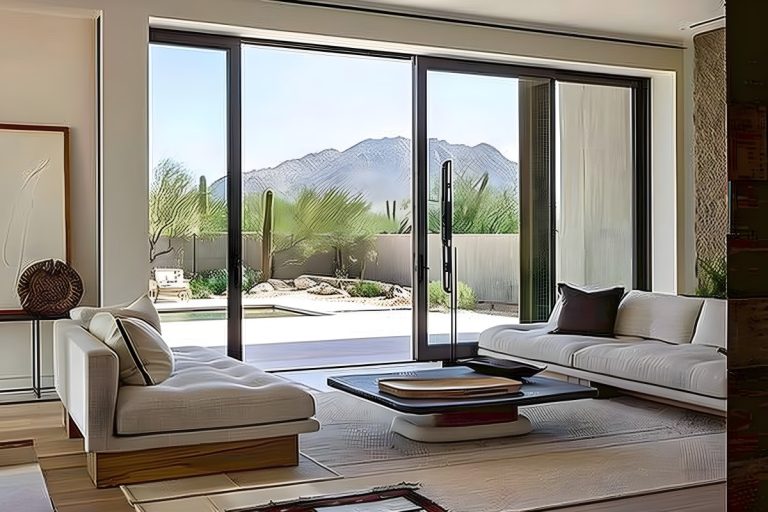
Palo Alto enjoys beautiful Mediterranean weather year-round. By installing expansive, floor-to-ceiling multi-slide glass doors that disappear into pocket walls, you instantly extend your living space onto a rear deck or patio. This visual and physical continuity makes a 2,000-square-foot footprint live and feel like 3,000 square feet.
4. The Utopia Design Build Step-by-Step Remodeling Roadmap
A major full home transformation can feel overwhelming, but a structured, unified process simplifies execution. When assessing your whole house remodel cost bay area, remember that the traditional route of hiring an independent architect and bidding it out to separate general contractors frequently leads to miscommunication, finger-pointing, and massive budget overruns.
The design-build model brings every expert under one roof, creating a seamless journey from inception to completion.
1. Discovery & Feasibility Studies: Phase 1.
We evaluate your home’s structural integrity, pull original property records, analyze local zoning parameters, and perform an initial Historic Resource Evaluation to establish a solid baseline.
2.Architectural Design & Virtual 3D Modeling:Phase 2.
Our in-house design team creates custom layouts that honor your home’s heritage while opening up spaces. You will explore your future home through immersive 3D walkthroughs and select custom finishes.
3. Permitting & Historic Board Representation: Phase 3.
We prepare and submit all necessary documentation to the Palo Alto Planning Division and skillfully manage the Historic Preservation Planner or HRB reviews to secure approvals smoothly.
4. Precision Construction & Master Craftsmanship: Phase 4.
Our expert builders execute the construction plan with meticulous care, executing precise structural seismic upgrades, replacing vintage utilities, and replicating historic millwork flawlessly.
By integrating design, engineering, and construction into a single workflow, we avoid mid-build surprises and deliver a remarkably organized, stress-free remodeling experience.
5. Partner with Utopia Design Build to Transform Your Home
Investing in a comprehensive home transformation is a profound commitment to your family’s future and to the Peninsula’s rich heritage. While managing your whole house remodel cost bay area effectively is vital, the ultimate goal is to create an inspiring, highly functional home where your family can thrive for decades to come.
At Utopia Design Build, we specialize in breathing new life into historic Palo Alto neighborhoods. We bring an uncompromising eye for timeless architectural detail, a deep mastery of local zoning laws, and a passion for high-end modern functionality. Our single-source accountability model means you enjoy a streamlined, predictable, and highly collaborative renovation journey from your very first sketch to the day we hand over your keys.
Don’t let rigid, outdated layouts limit your lifestyle any longer. Let us help you unlock your property’s true potential while preserving the historic character that makes it so irreplaceable.