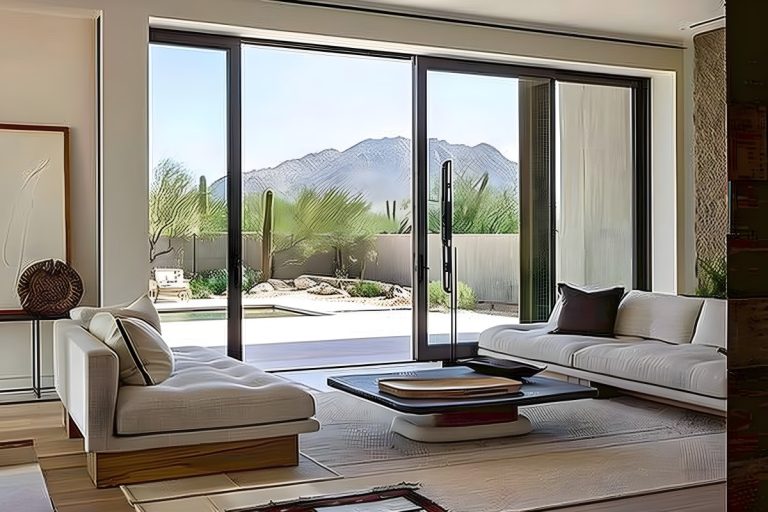
When embarking on a custom home build or luxury renovation in Silicon Valley, understanding the complexities of municipal regulations and Palo Alto building codes is the critical foundation for your project’s success. Building a bespoke home in affluent Bay Area enclaves like Palo Alto and Menlo Park offers an unmatched opportunity to create a space tailored perfectly to your lifestyle. However, these communities also maintain some of the most rigorous, intricate, and meticulously enforced building regulations in the United States.
Attempting to navigate this complex legal and architectural maze alone, or with an out-of-area contractor who lacks deep local roots, frequently leads to catastrophic design delays, unexpected planning revisions, and blown-out project budgets. To save you time and stress, this comprehensive guide decodes the technical intricacies of local property restrictions, breaks down municipal planning frameworks, and demonstrates how partnering with Utopia Construction’s premier integrated team guarantees a smooth path from initial architectural concept to municipal approval.
Deciphering the Blueprint: Understanding Palo Alto Building Codes and Zoning Laws
Before a single shovel touches the dirt on your property, your project must align perfectly with the overarching zoning requirements established by local municipalities. The specific parameters laid out within the official Palo Alto building codes are designed to preserve the unique architectural heritage, neighbourhood privacy, and historical character of local streetscapes. For homeowners, this means your custom design must be calculated against a strict set of zoning metrics that dictate exactly what can be built on your specific lot.
At the core of these regulations are two fundamental metrics: the Floor Area Ratio (FAR) and total Lot Coverage. FAR limits the total square footage of your home relative to the size of your land parcel, while Lot Coverage restricts the structure’s physical footprint on the ground. For example, in many single-family residential (R-1) zones, your maximum FAR and footprint are restricted by specific sliding scales. Calculating these limits requires deep technical expertise, as certain architectural features, like covered porches, detached garages, or double-height ceilings, can unexpectedly count against your allowable square footage.
Utopia’s in-house design-build architects study these codes daily, allowing us to maximise your livable space while staying in complete harmony with local zoning laws.
Technical Boundaries: Navigating Local Setbacks and Height Restrictions
Beyond the total volume of the home, municipal codes strictly regulate the physical placement and vertical height of your structure to protect neighbouring properties from being overcrowded or cast into shadow. When navigating the nuances of Palo Alto building codes, understanding property setbacks and structural height limits is a critical phase of the early design process.
A setback represents the mandatory open space between your home’s outer walls and your property line. Residential zones require precise front, side, and rear setbacks, which can vary wildly depending on whether you own a standard lot, a corner lot, or an irregular parcel near downtown Palo Alto or Menlo Park. Additionally, height restrictions are tightly capped, often at 30 or 28 feet in residential zones, and are measured using specific grading techniques rather than simple roofline-to-ground measurements.
Furthermore, local daylight plane regulations require upper stories to recede inward at specific angles to prevent blocking sunlight from reaching adjacent yards. Utopia’s master builders and designers use advanced 3D architectural modelling to visualise these complex daylight planes exactly, ensuring your home feels open and grand without violating a single municipal boundary.
Demystifying the Bay Area Design Review Process
For luxury custom homes and significant architectural additions, obtaining a standard building permit requires passing through the intensive municipal Design Review process. While standard safety codes focus on structural engineering, this local review evaluates the aesthetic, environmental, and neighbourhood compatibility of your home, rendering Palo Alto building codes as much an artistic hurdle as a technical one.
During this phase, your project is evaluated by local planning officials. In many cases, neighbours are notified and invited to voice opinions regarding your home’s mass, architectural style, privacy impacts, and window placements. Navigating these public reviews requires an experienced advocate who can present architectural intent clearly and professionally. Utopia Construction prides itself on our long-standing professional relationships with Bay Area planning departments.
We anticipate potential neighbourhood concerns during the initial design phase and craft elegant, compliant architectural solutions that glide smoothly through public hearings and review boards without compromising your design vision.
The Green Standard: Title 24 and Local Sustainability Mandates
California is a global leader in environmental building mandates, and local municipalities frequently implement green policies that go far beyond standard state regulations. Achieving compliance with Palo Alto building codes requires a deep, technical understanding of California’s Title 24 Energy Efficiency Standards, alongside aggressive local reach codes that promote sustainability.
In these forward-thinking communities, new custom homes are often required to be entirely electric, eliminating natural gas infrastructure in favour of high-efficiency heat pumps, induction cooking, and solar photovoltaic (PV) power generation. Additionally, local water-efficient landscaping ordinances (WELO) govern how much water your property can use exteriorly, mandating drought-tolerant flora and smart irrigation systems. At Utopia, we view these green regulations as an opportunity for innovative design rather than a restriction.
We seamlessly weave sustainable engineering, such as high-performance low-emissivity glass, structural insulated panels, and smart home energy management systems, into our custom homes, delivering a net-zero-ready luxury residence that is as efficient as it is beautiful.
The Utopia Construction Standard: Why Local Expertise Matters
The ultimate success of your custom home build relies on a seamless bridge between complex regulatory planning and exceptional field craftsmanship. Entrusting a sophisticated Silicon Valley project to an out-of-town builder unfamiliar with the strict Palo Alto building codes is a high-stakes gamble that often results in costly stop-work orders, failed inspections, and stressful project delays.
Utopia Construction eliminates these risks through our integrated, local design-build model. By housing our elite architects, structural estimators, and master builders under a single corporate roof, we ensure that compliance is engineered into your home from the very first sketch. We manage the entire municipal lifecycle for you, from initial zoning audits and neighbourhood code reviews to securing structural permits and passing final inspections. Our deep roots in Palo Alto, Menlo Park, and Los Altos give us the unique local foresight required to navigate municipal bureaucracies efficiently, saving you months of administrative stress.
Build Your Legacy Home with Silicon Valley’s Premier Design-Build Firm
Do not let municipal red tape, zoning restrictions, or complex building codes delay your dream home. Partner with a local expert who transforms regulatory challenges into seamless, award-winning modern architecture.
Contact Utopia Construction today to schedule your private design and zoning consultation, and let our expert team build your home the right way.