Quinnhill

Architectural Design, Custom Home Building, Interior Design, Landscaping Design
Project Years
April 2024
Location
Los Altos, CA
Estimate Budget
$1,700,000
Style
Modern / Barn
Size
4,200 Sq, Ft

About Project

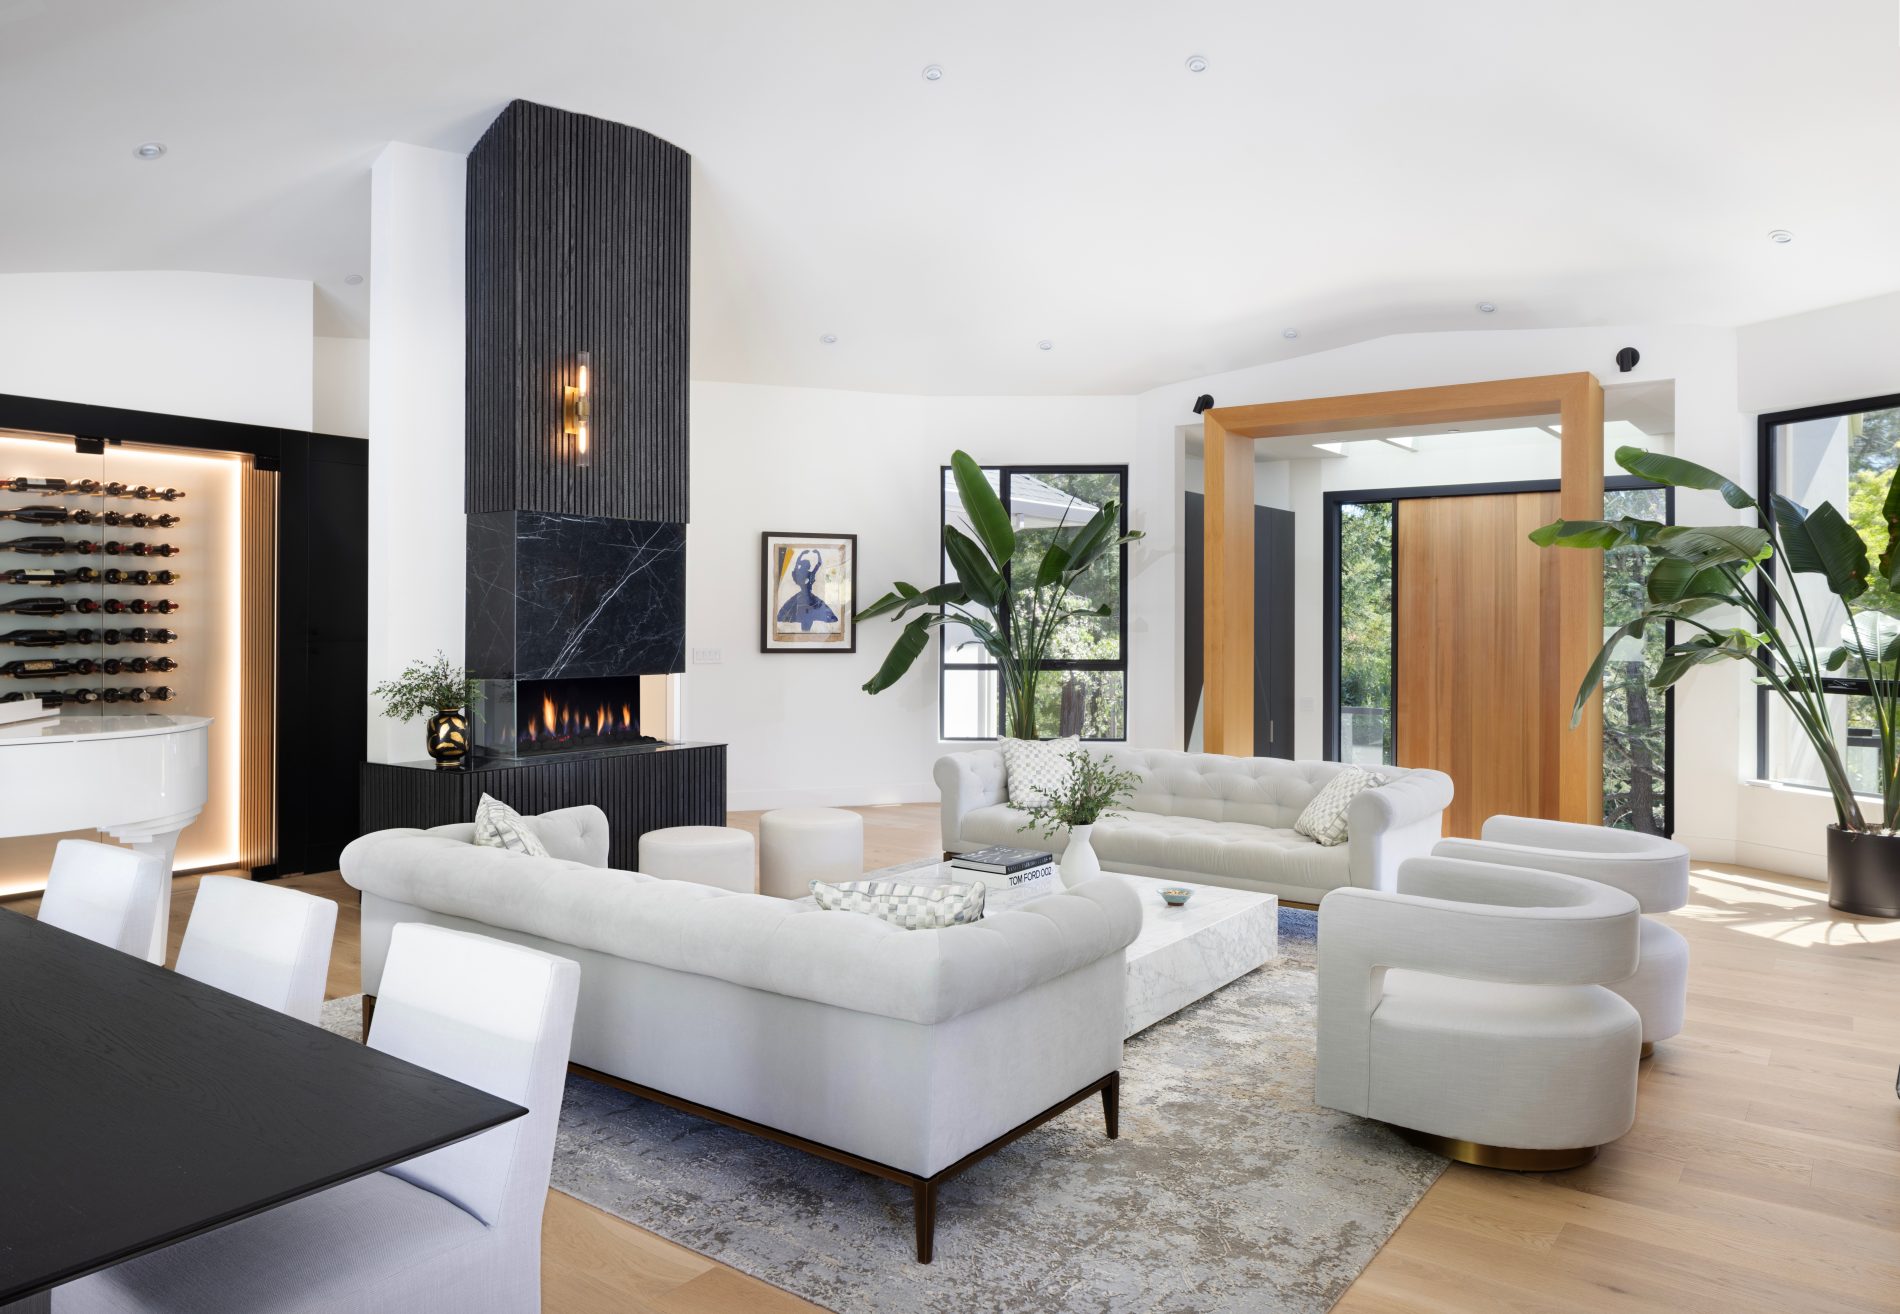
Quinnhill is built for maximum impact with zero pretension. The site is tricky—steep slope, tight urban lot—but the house nails it with a bold modern form and flawless flow. Massive windows punch through, flooding the interiors with daylight and real outdoor views. The entry sequence is clear and sharp, no wasted corners or pointless gestures. Garage integration is clean, access is direct, and the traffic flow makes sense. Not designed for showing off; designed for living without compromise.

Interiors scream function and longevity. Open-plan living, pro kitchen setup, and serious natural materials—not just for looks, but for actual wear. Bedrooms get privacy and quiet, not just space. Decks and balconies are truly usable, connecting you to the outside instead of just selling upgrades. The whole place is a lesson in getting value out of every square foot and every decision. Quinnhill is for clients who want timeless design that actually works.

Special Features

  • Steep hillside site, engineered foundation
  • Full-height, high-performance windows
  • Open living, real chef kitchen, custom millwork
  • Multiple decks/balconies, direct outdoor access
  • Private upstairs suite + soundproof bedrooms
  • Zoned HVAC, solar-ready roof, heavy insulation
  • Durable stone, wood, and metal finishes
  • Garage integrated with direct mudroom entry

Project Details

Location: Quinhill / Churchill House, Los Altos Hills, California

Project Type: Complete luxury residential transformation and architectural renovation

Size: Custom private estate

Levels: Multi-level custom residence

Status: Completed

Design & Build: Babak Homayouni, Utopia Construction Design Build

Key Partners: L’Atelier Paris, Gaggenau, Fleetwood Windows & Doors, Graff, Poliform, WhisperKOOL, Baldwin


Photography by: Paul Dyer

www.dyerphoto.com

Commercial building construction site in Palo Alto featuring a modern multi-story steel frame structure, heavy-duty cranes, and a professional crew executing a design-build project by Utopia Construction.
A bright luxury home office featuring a custom wood desk, minimalist shelving, large windows with natural light, and a high-end leather chair.

A LETTER FROM THE ARCHITECT

A LETTER FROM THE ARCHITECT

Every remarkable home begins with a vision of how people want to live. This project reimagined an existing residence through a thoughtful connection between architecture, light, and nature, creating spaces that feel timeless and effortless. Built on trust and close collaboration with the homeowners, every detail, from structural engineering and custom fabrication to interiors and landscape, was carefully crafted to honor the original vision. As both designer and builder, I believe the strongest architecture brings vision and execution together to create places that not only inspire, but enrich everyday life.

Quinhill Residence

Quinhill Residence is a luxury contemporary home in Los Altos Hills, California, designed and built by Babak Homayouni of Utopia Construction Design Build. The residence represents a complete architectural transformation of an existing home, combining clean geometric forms, handcrafted steel and millwork, and expansive disappearing glazing to create an effortless indoor-outdoor connection with the surrounding hillside landscape.

A New Architectural Identity

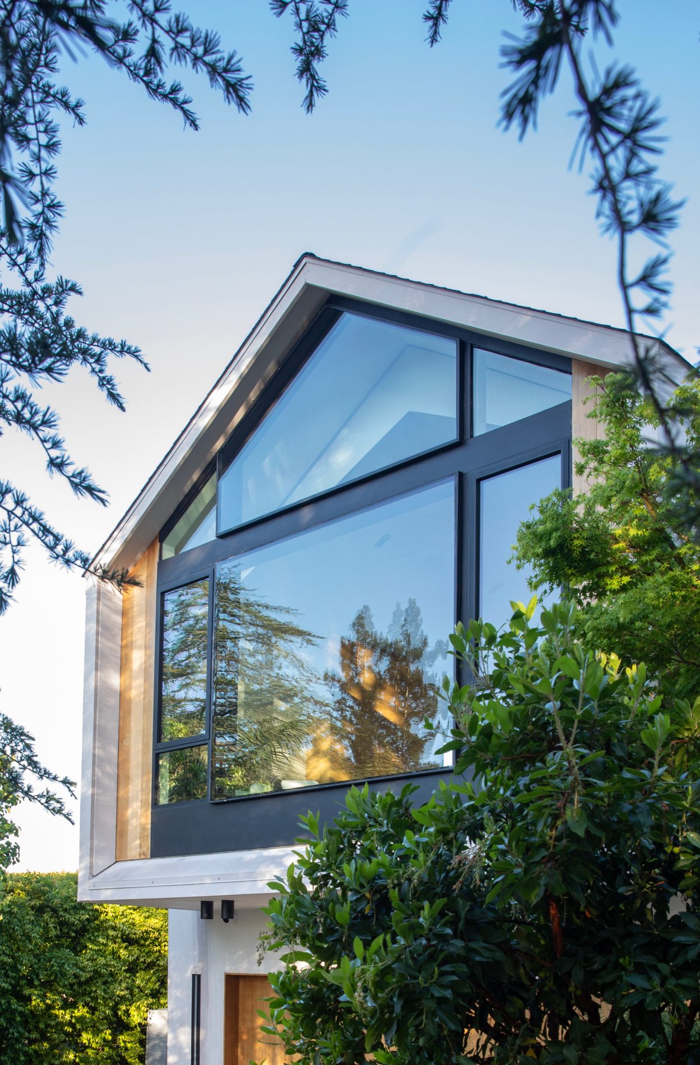
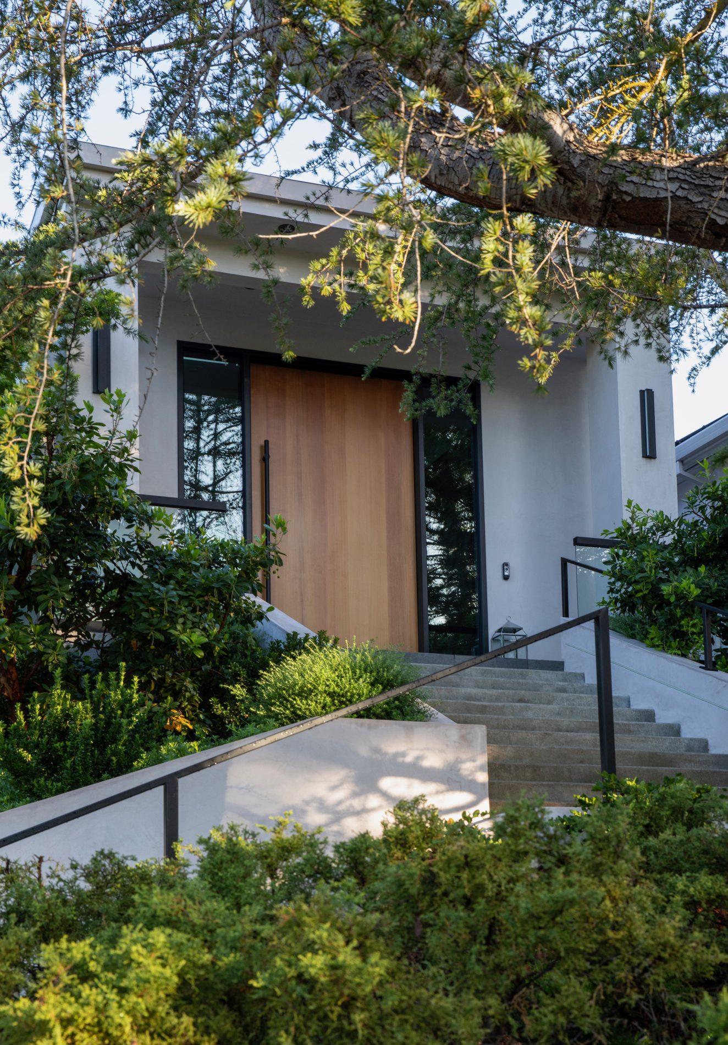
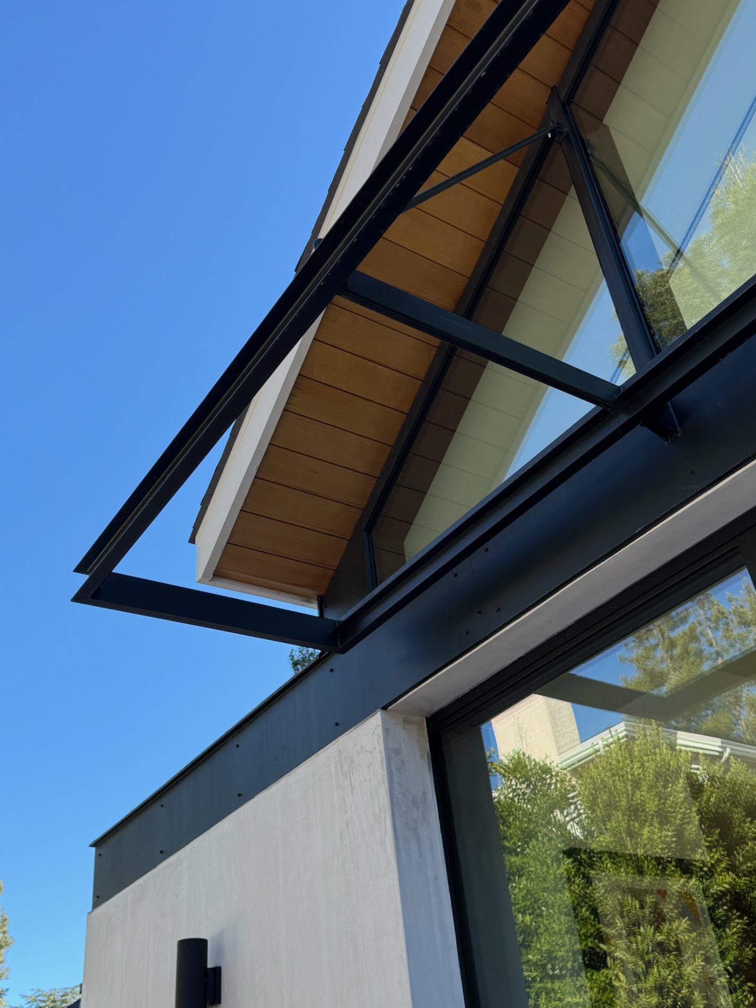
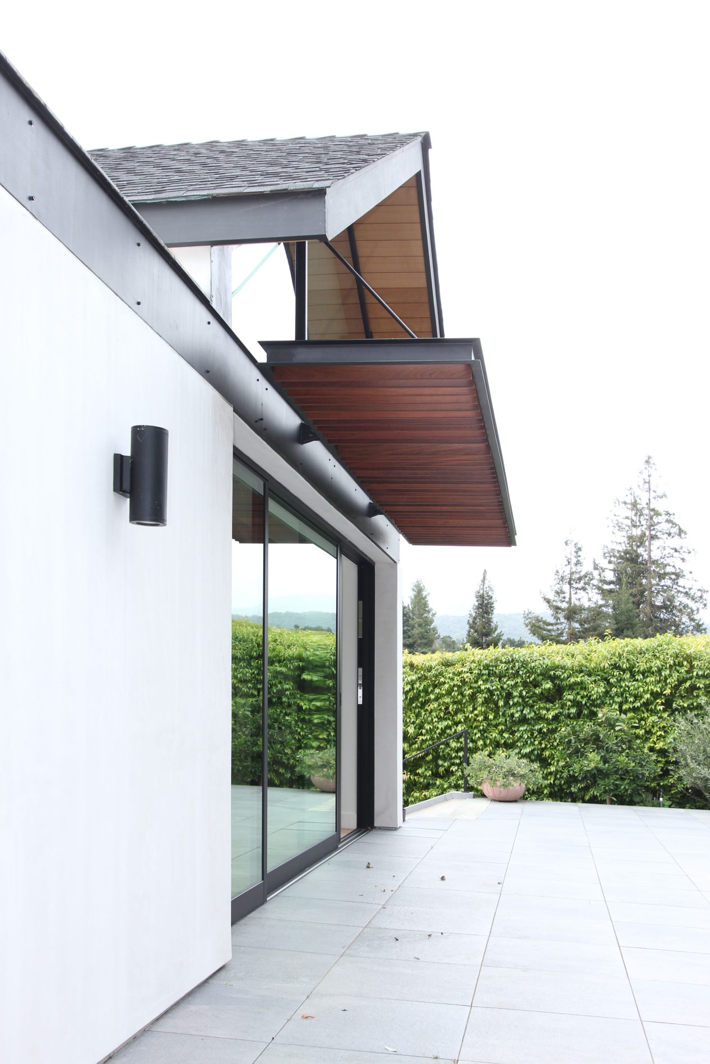
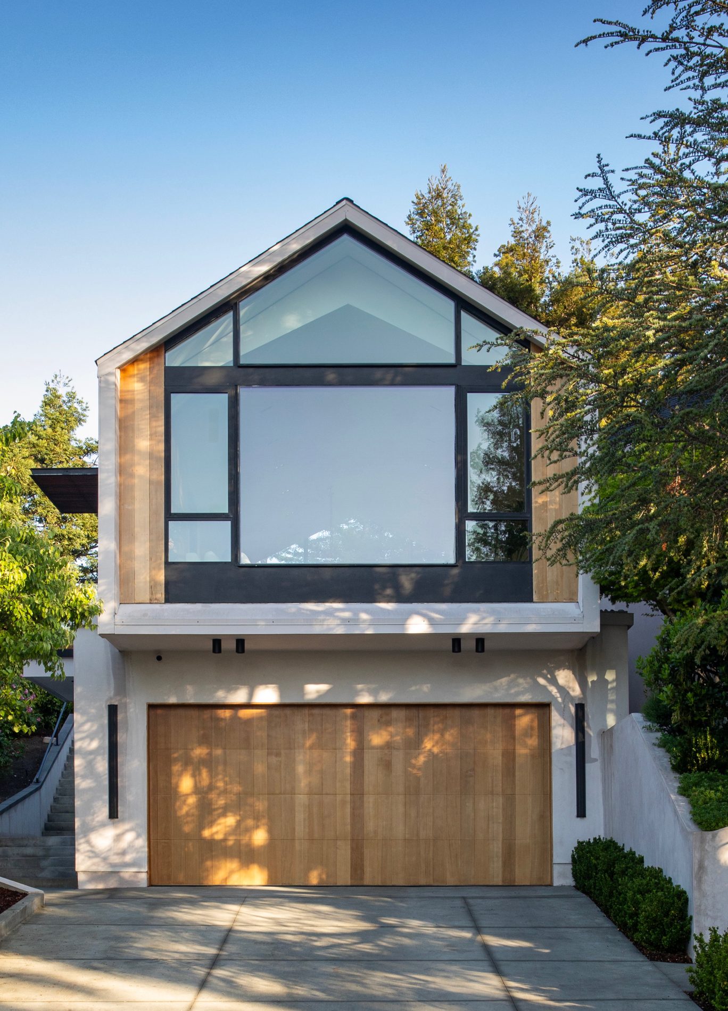
The exterior was reimagined with a clean geometric gable, replacing the outdated form with a timeless and confident street presence. A monumental custom steel-framed window anchors the façade, offering a glimpse into the soaring vaulted interiors, while crisp white stucco, warm natural wood, and slender black steel create a refined, enduring material palette.

Sequence of Arrival and Daylight

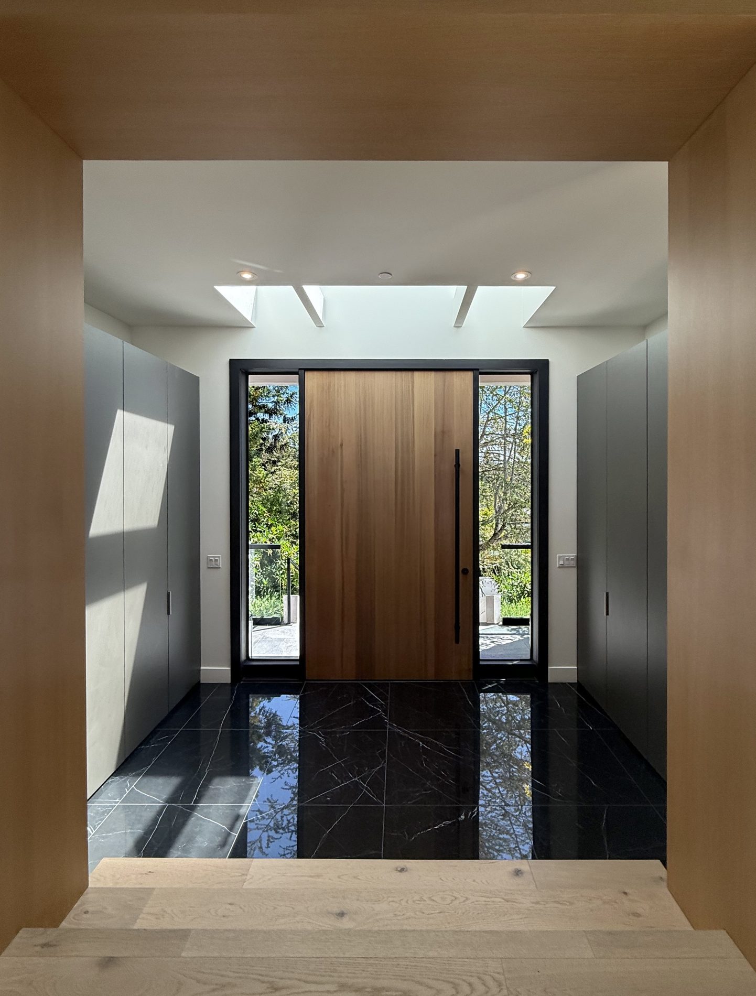
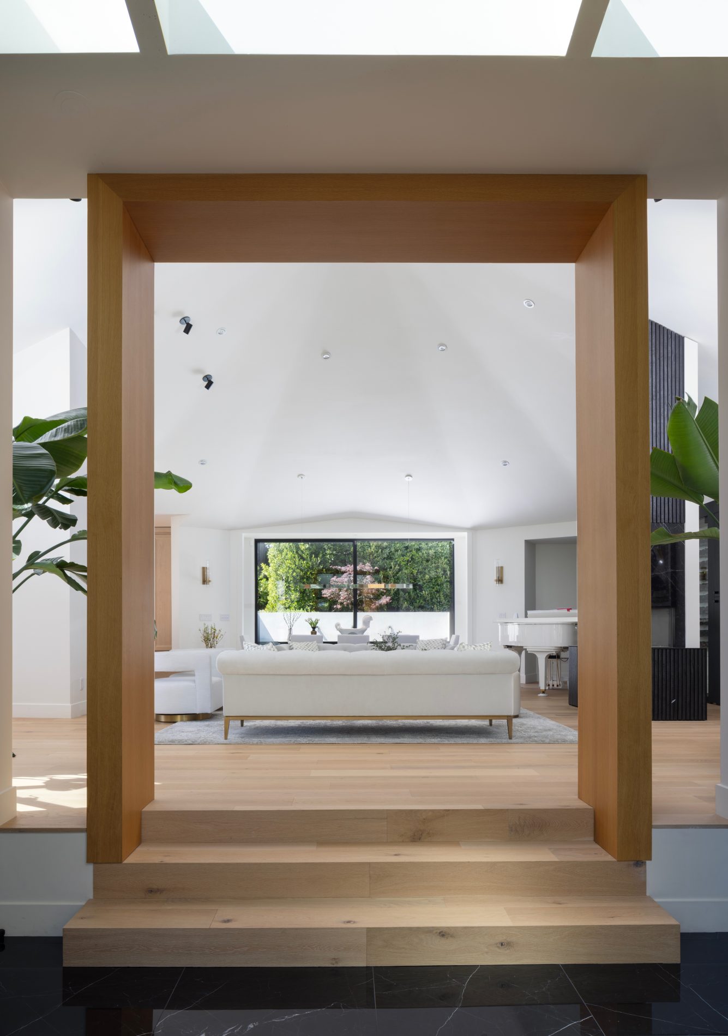
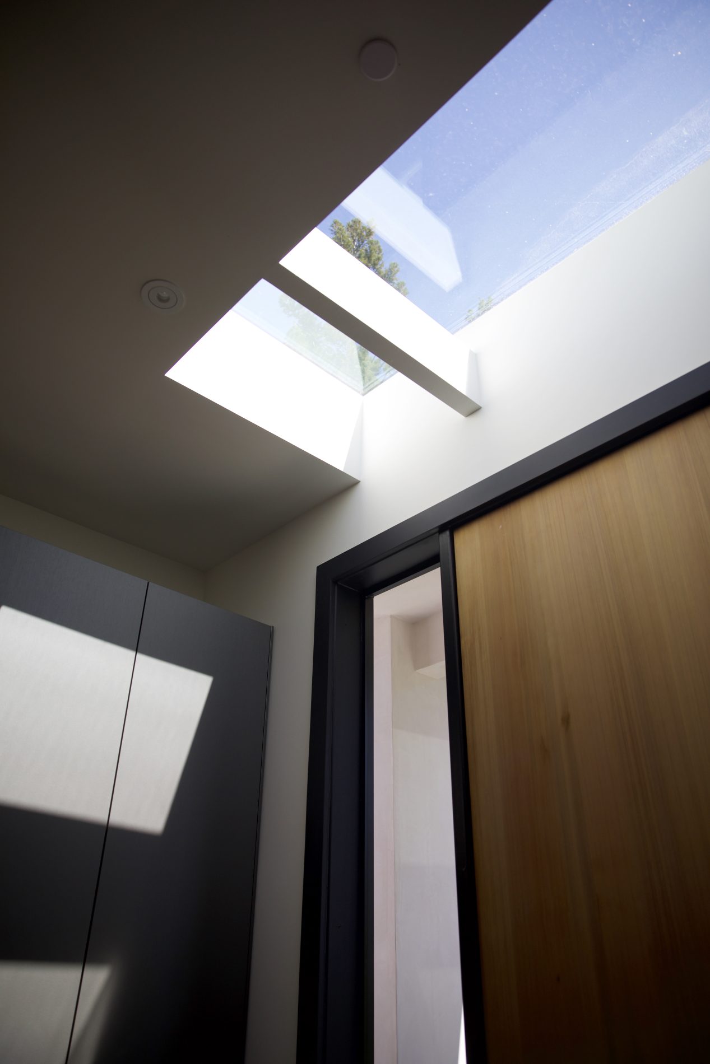
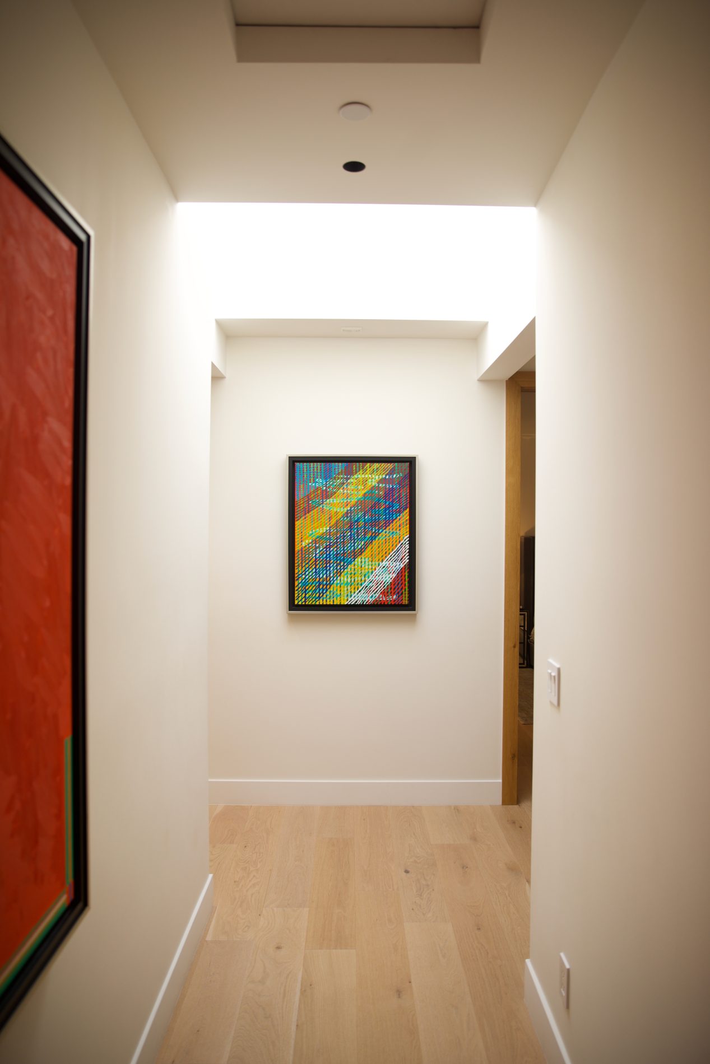
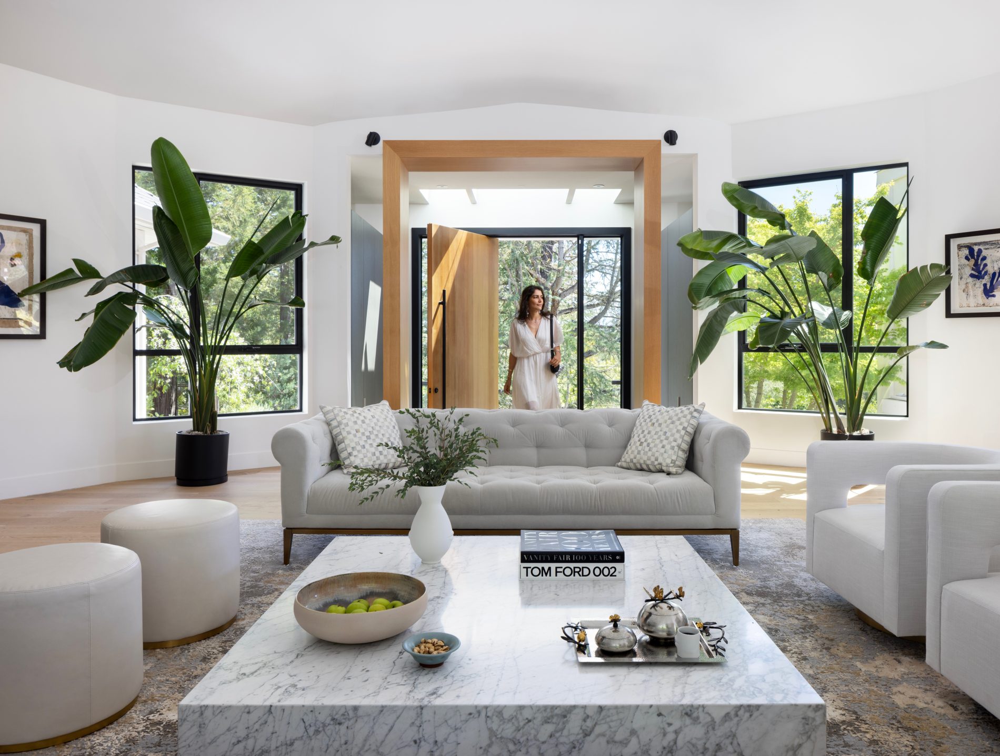
The entry was thoughtfully designed to build anticipation and flow effortlessly into the heart of the home. A custom skylight fills the natural stone and warm white oak with shifting daylight, while a monumental white oak portal frames the vaulted great room beyond, creating a striking architectural threshold that defines the space while preserving the plan’s openness.


Seamless Kitchen and Indoor-Outdoor Living

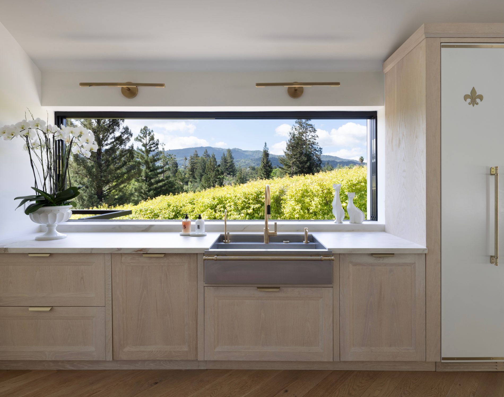
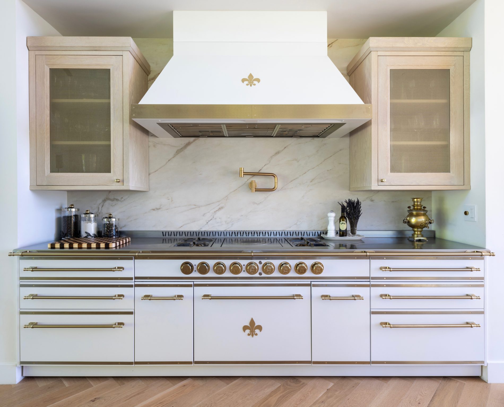
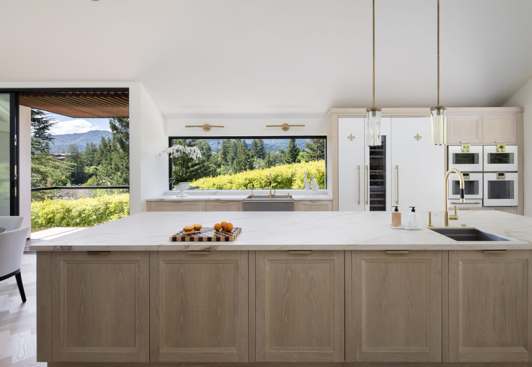
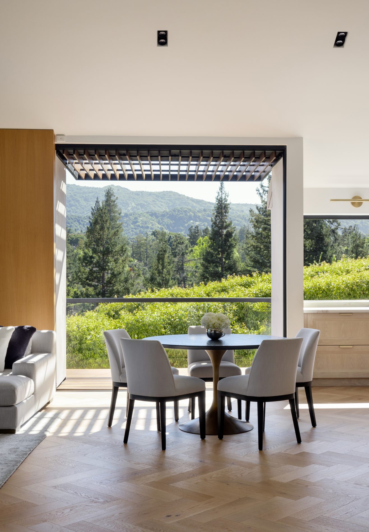
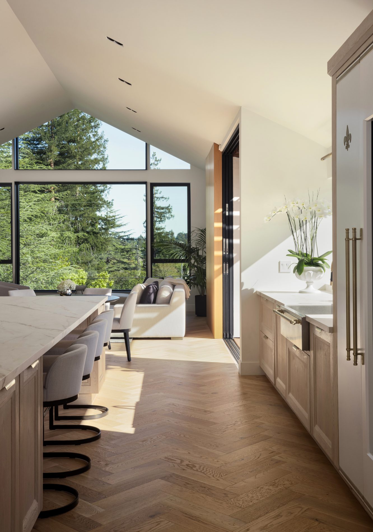
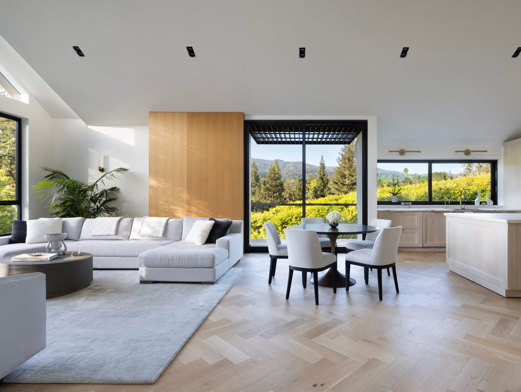
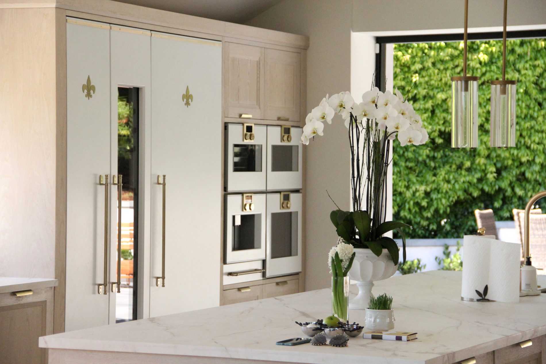
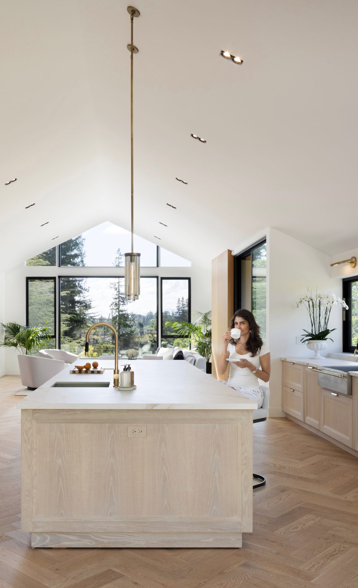
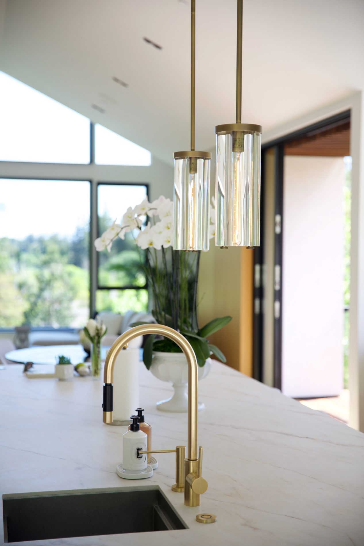
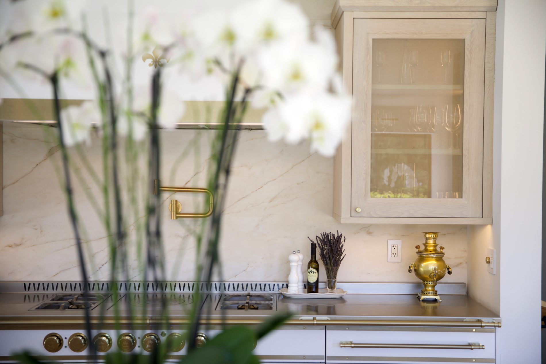
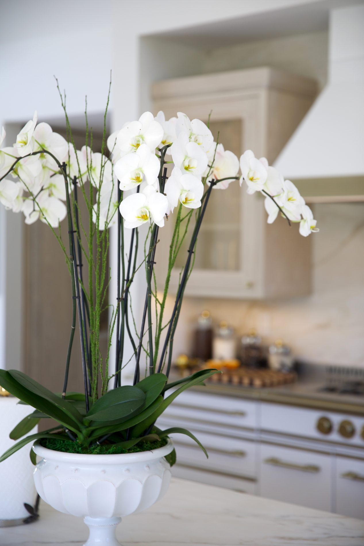
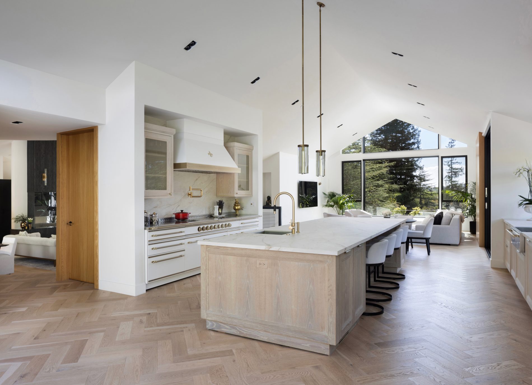
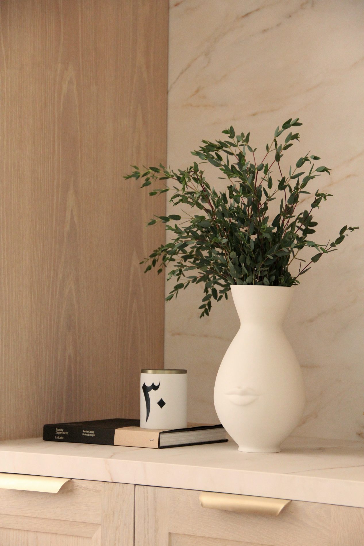
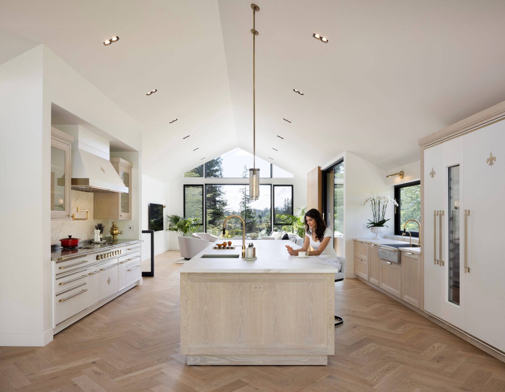
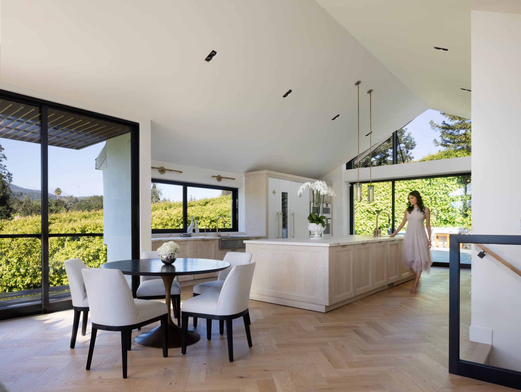
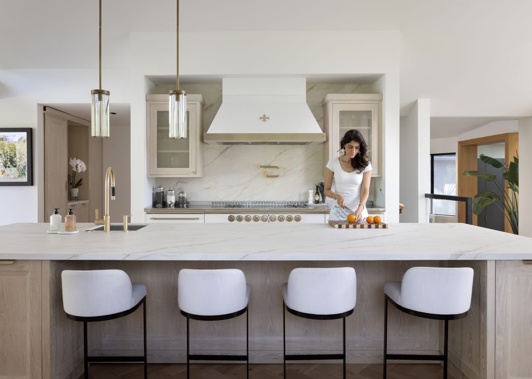
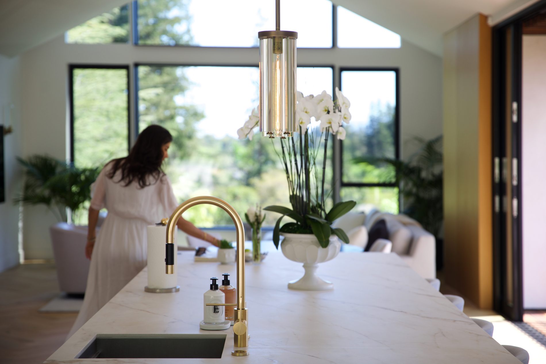
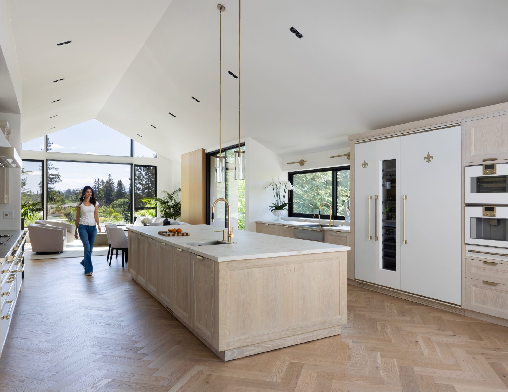
Designed by L’Atelier Paris, the kitchen blends refined luxury with seamless indoor-outdoor living. Custom cabinetry, a sculptural central island, stone slab countertops, warm brass fixtures, and integrated Gaggenau appliances create a sophisticated culinary environment. A climate-controlled wine cellar featuring WhisperKOOL technology complements the space. Above the prep sink, a custom retractable pocket window disappears into the wall, extending the countertop outdoors, while floor-to-ceiling Fleetwood sliding glass doors open onto the terrace, dissolving the boundary between the kitchen, architecture, and surrounding landscape.

The Heart of the Home

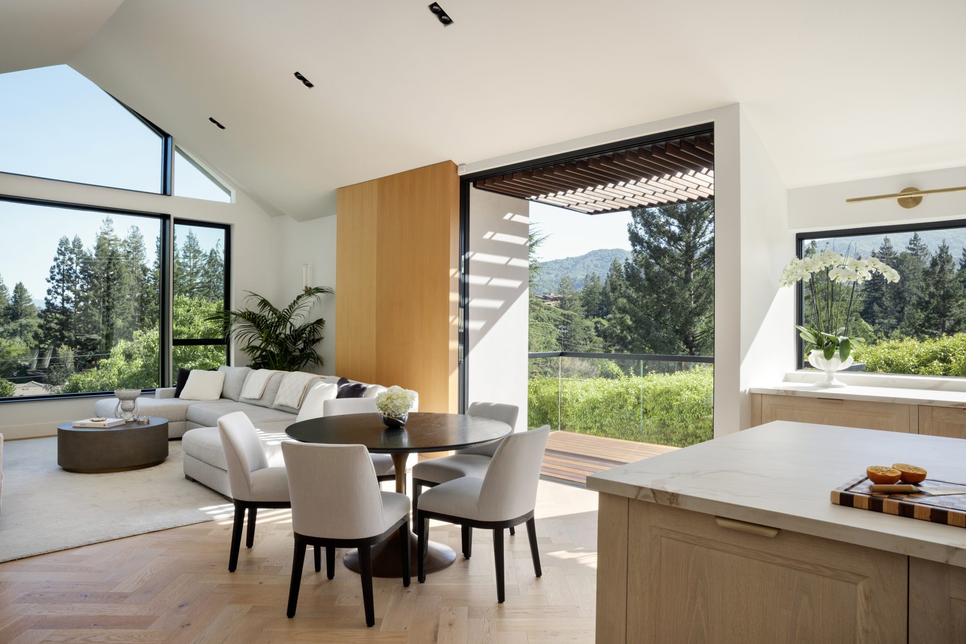
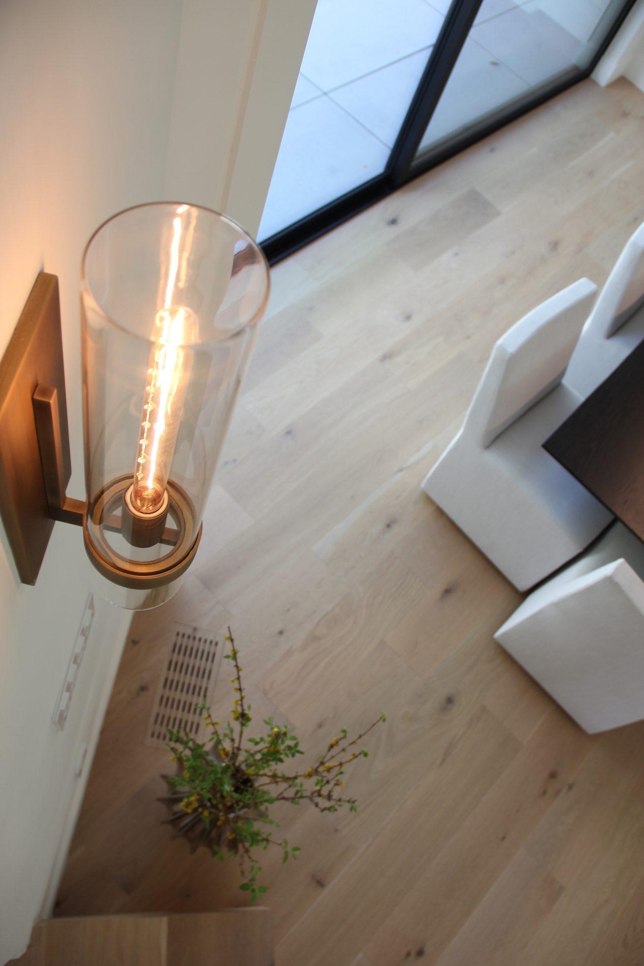
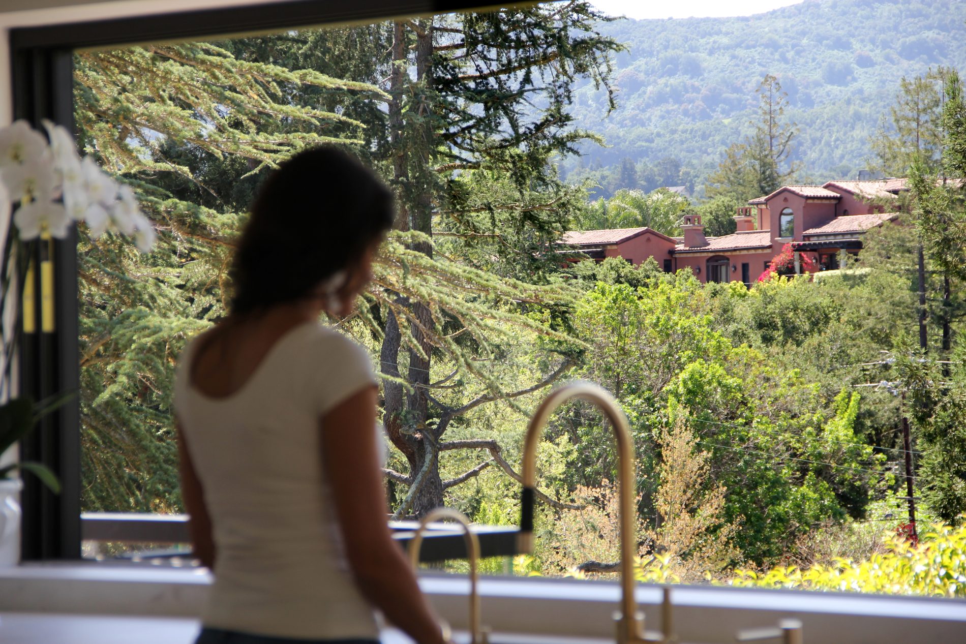
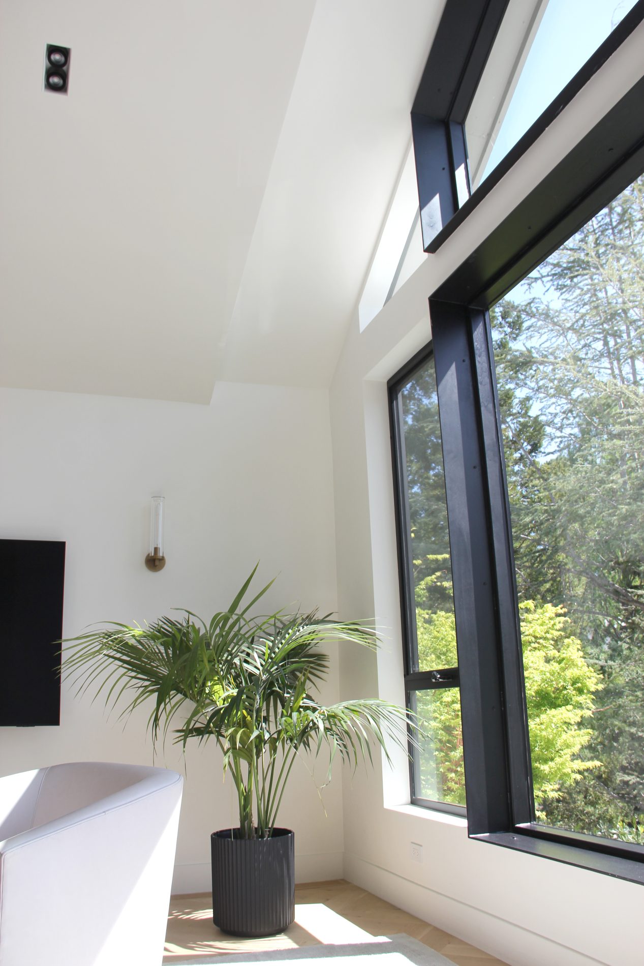
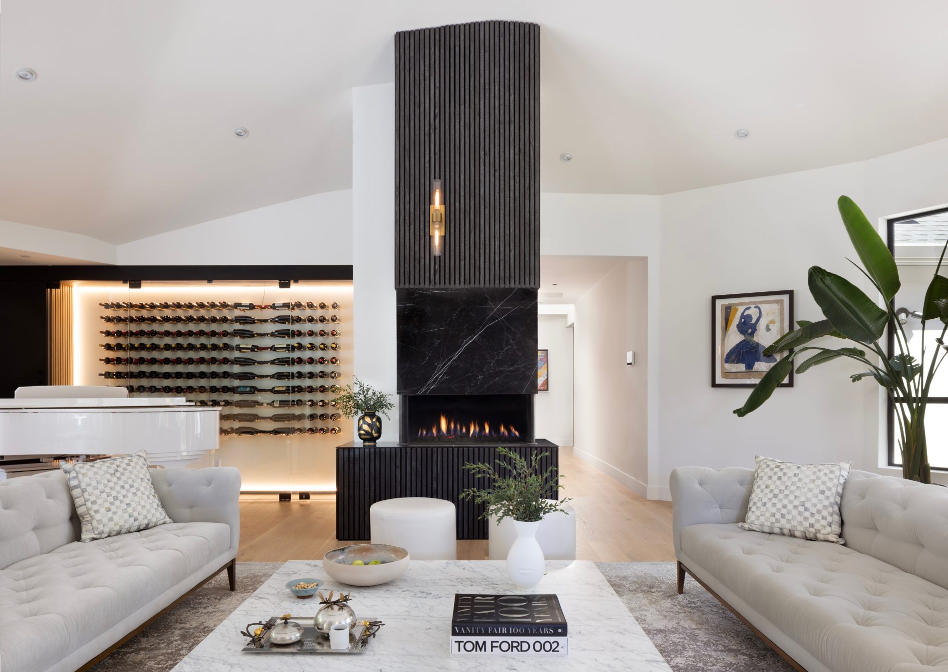
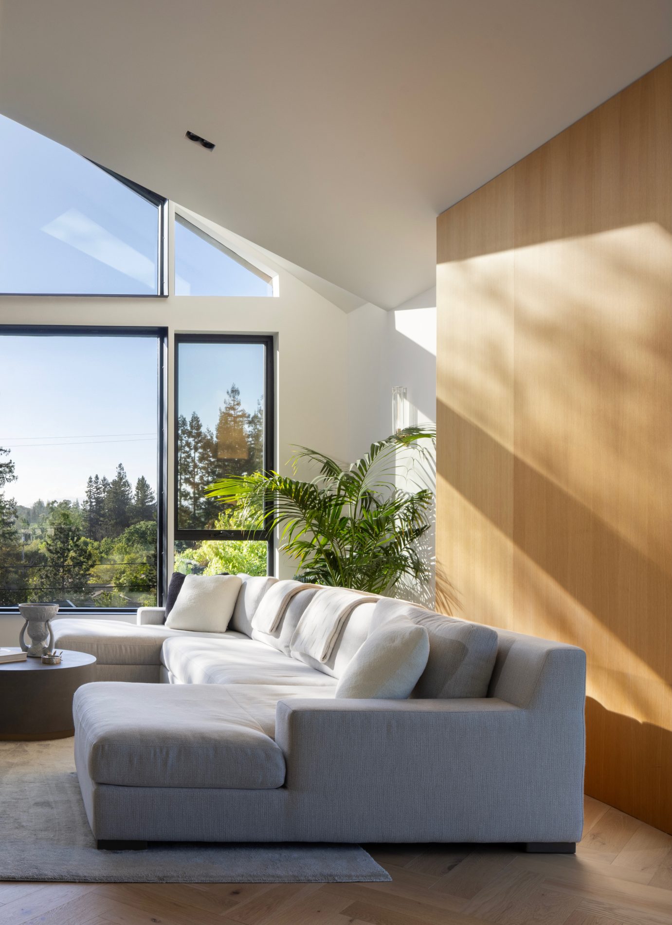
The great room is the residence’s architectural heart, bringing the kitchen, dining, and family areas together beneath a continuous vaulted ceiling. Floor-to-ceiling glazing fills the open space with natural light and framed views of mature trees and the Los Altos Hills. Designed for gathering and everyday living, the unified environment balances openness, comfort, and tranquility.

 Private Ensuite Retreat

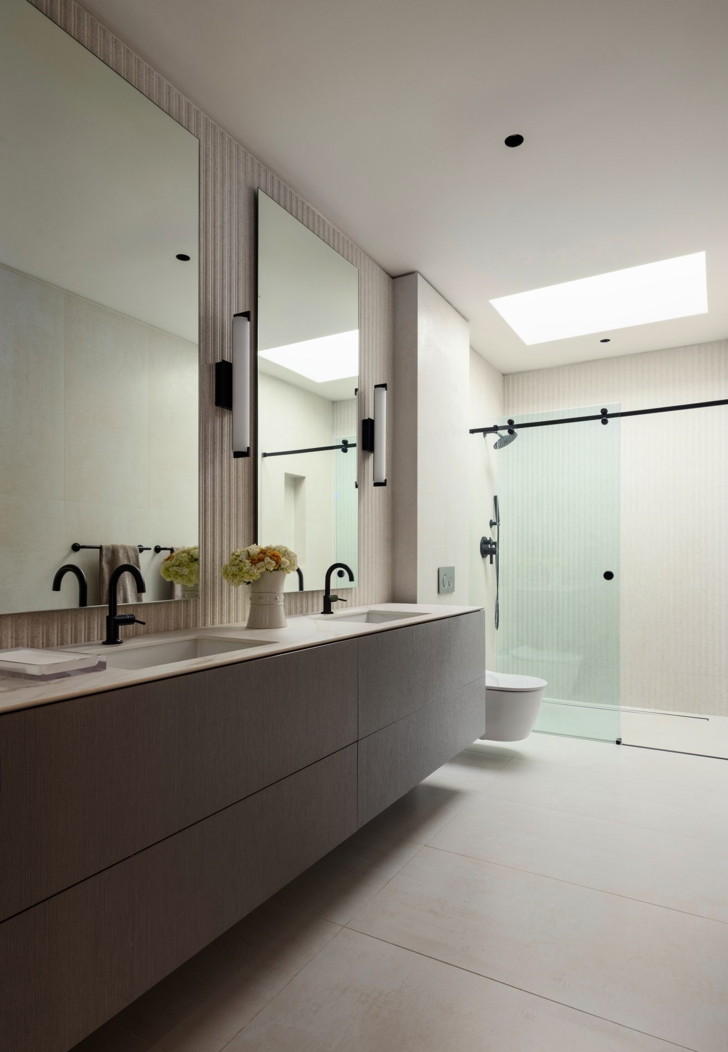
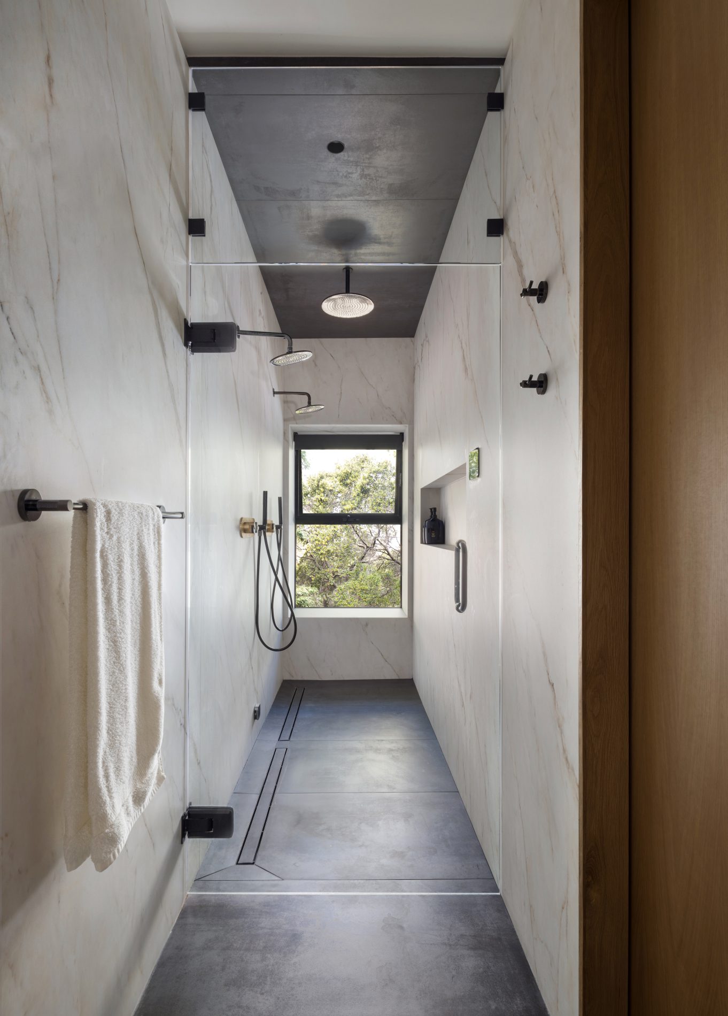
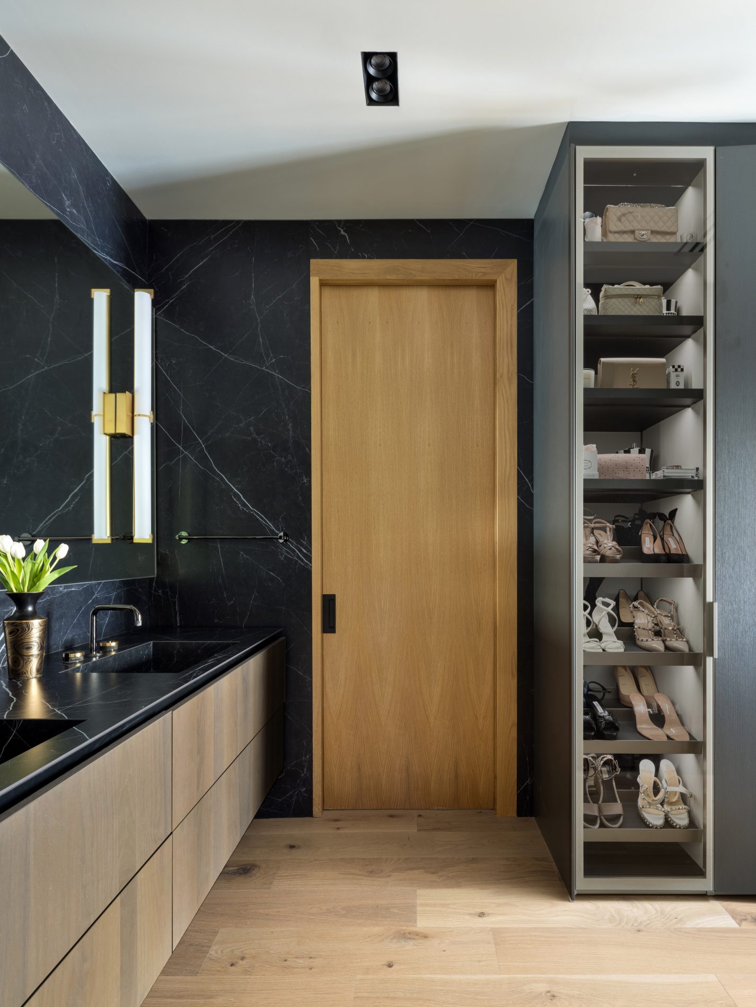
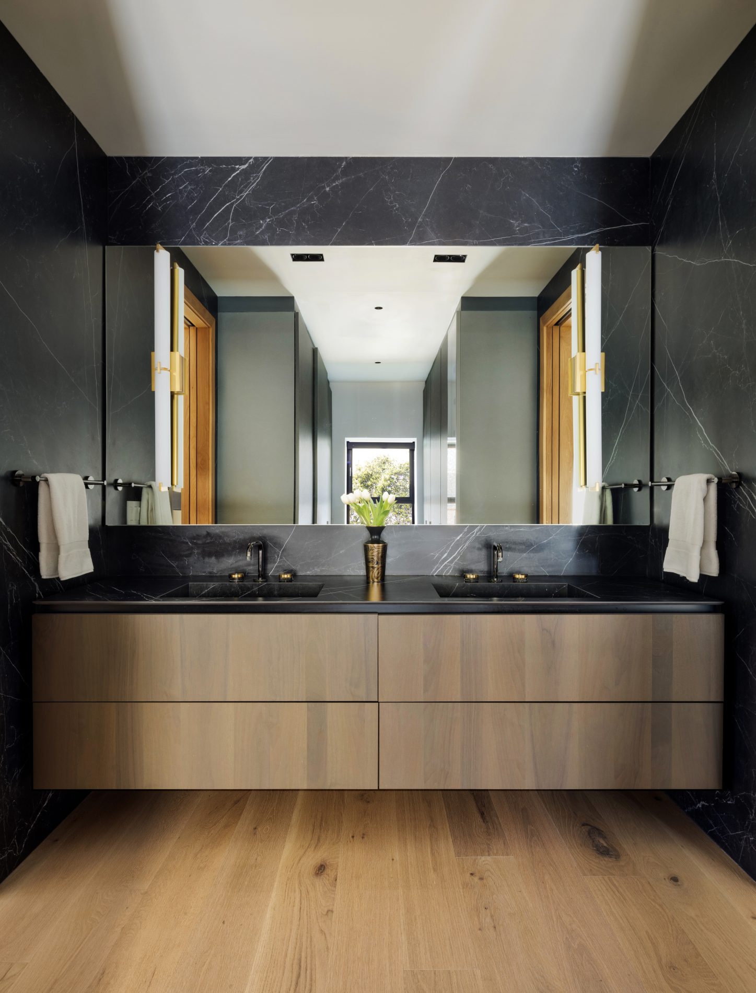
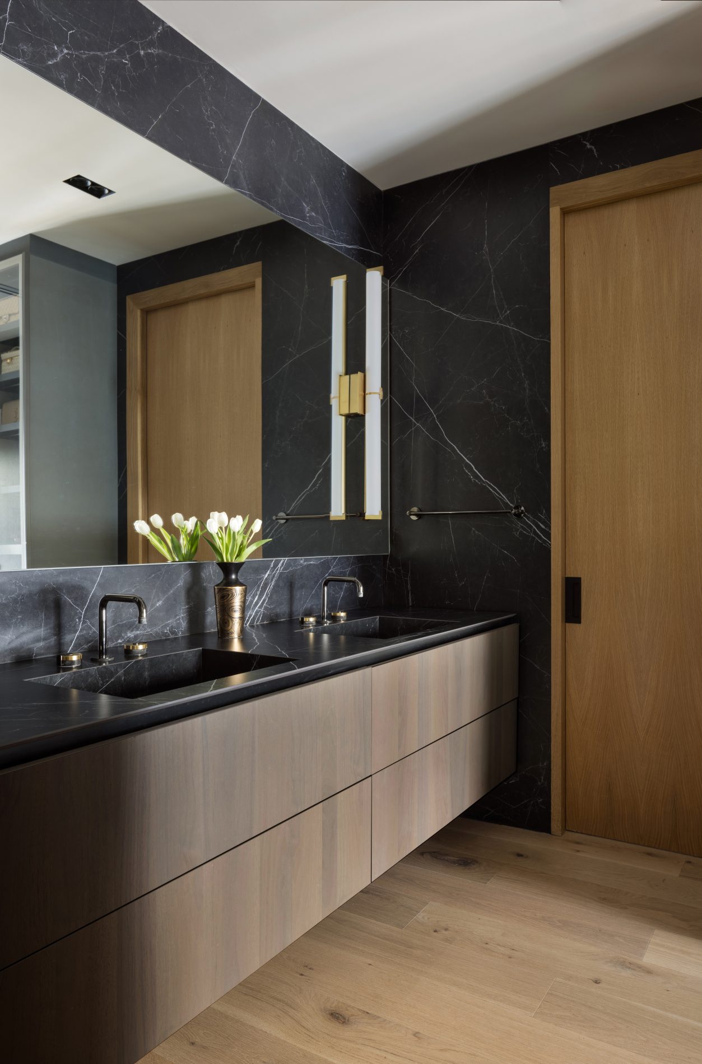
The primary ensuite creates an intimate boutique-hotel sanctuary with a spacious porcelain-lined walk-in shower, frameless glass, floating white oak vanities, and precision Graff fixtures. Full-height pocket doors provide flexible privacy between bath and dressing areas, while an illuminated custom Poliform wardrobe transforms the dressing space into a refined private showroom.

A Balcony Above the Trees

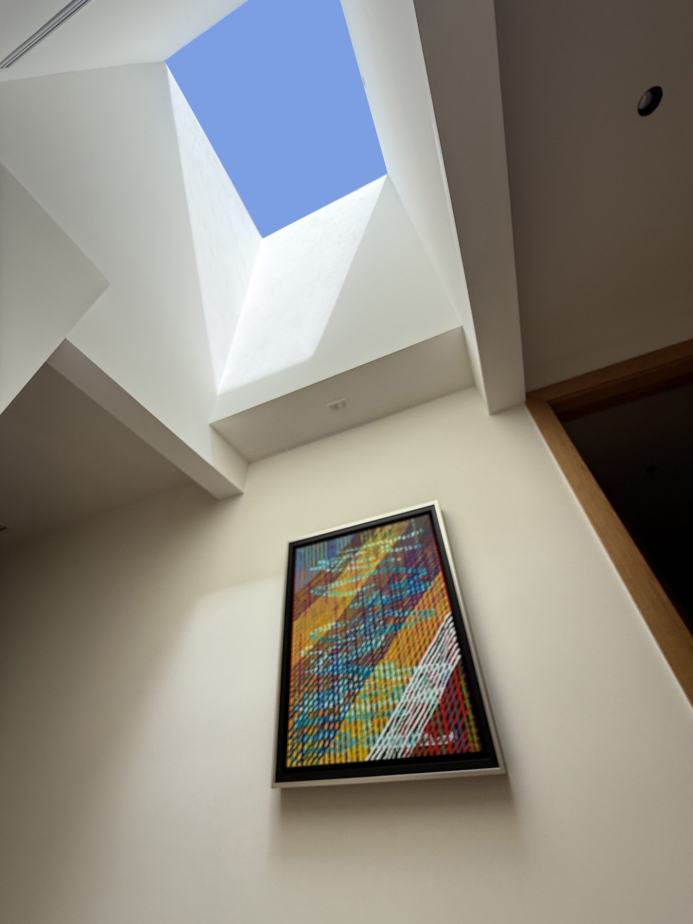
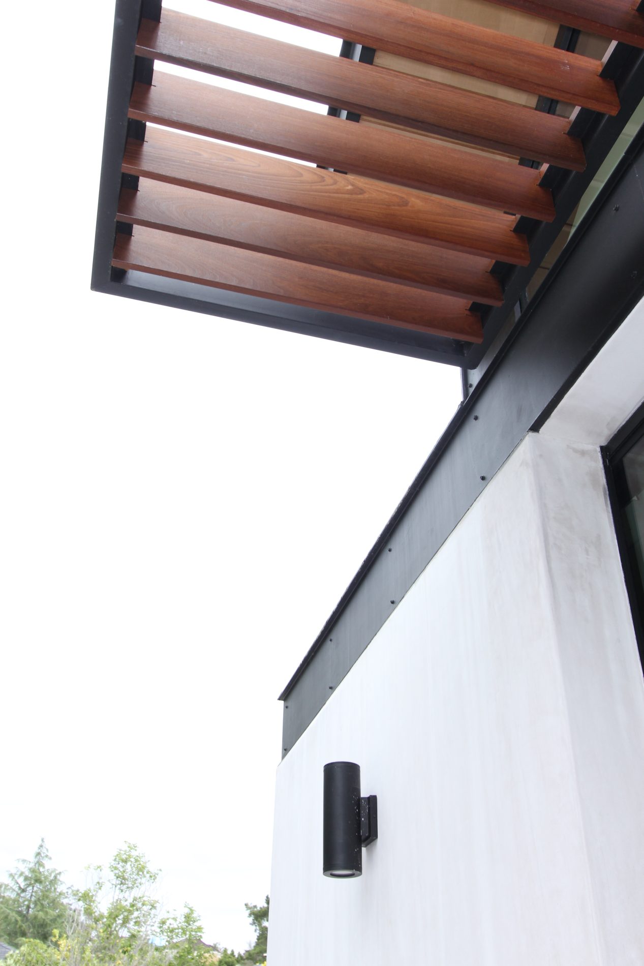
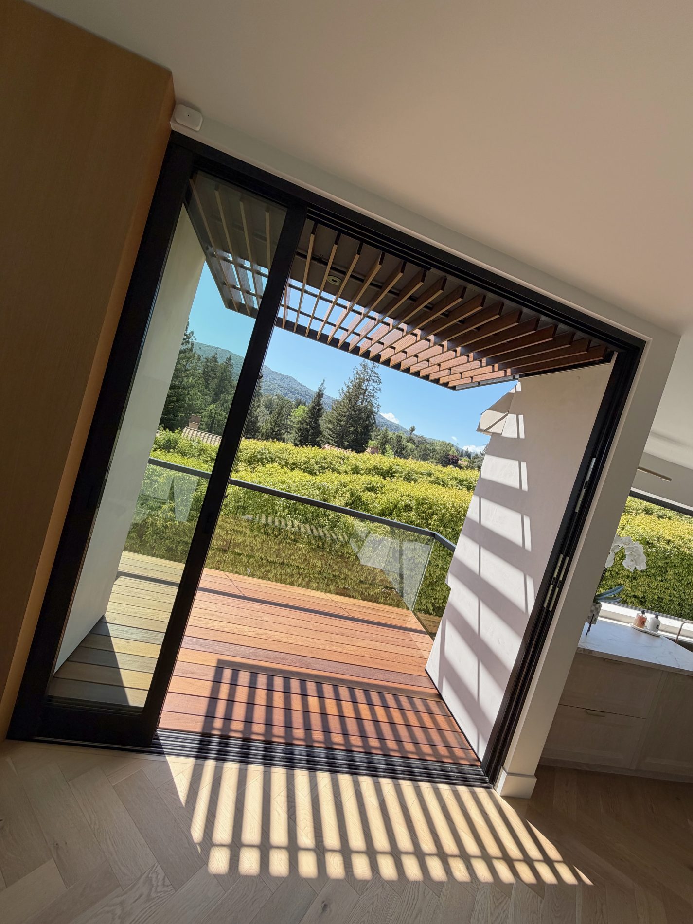
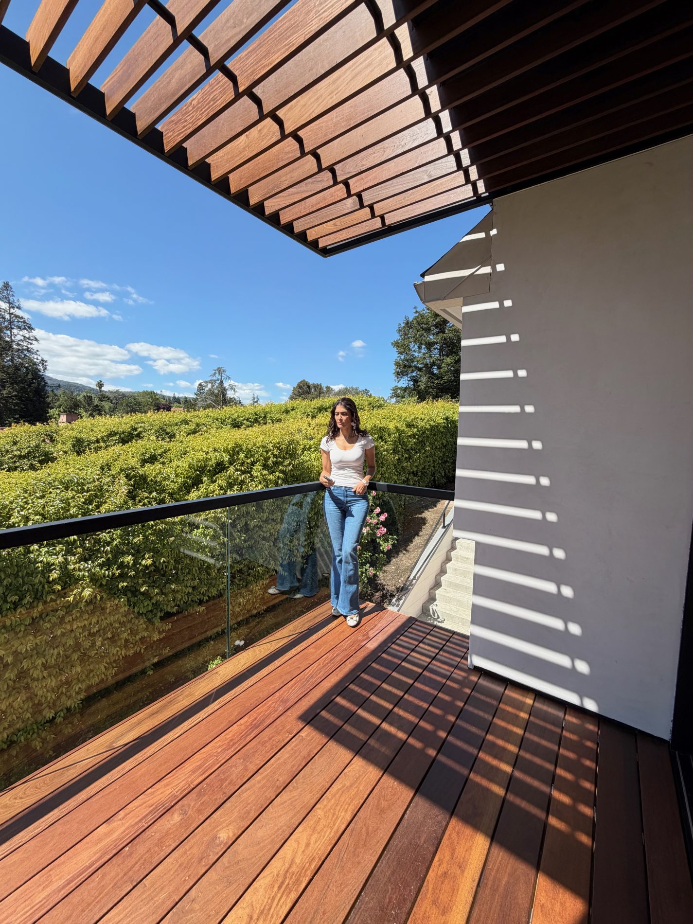
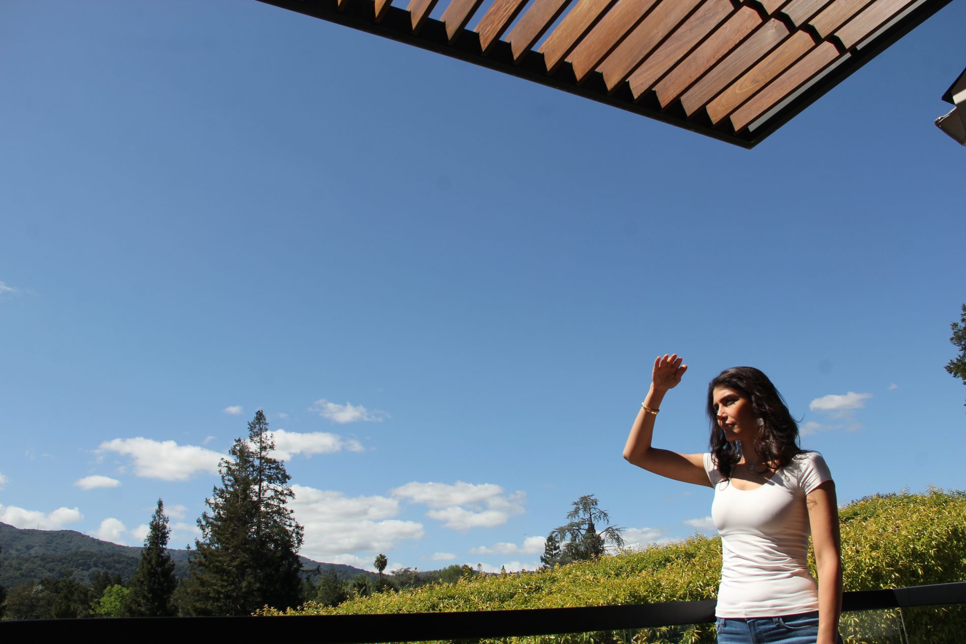
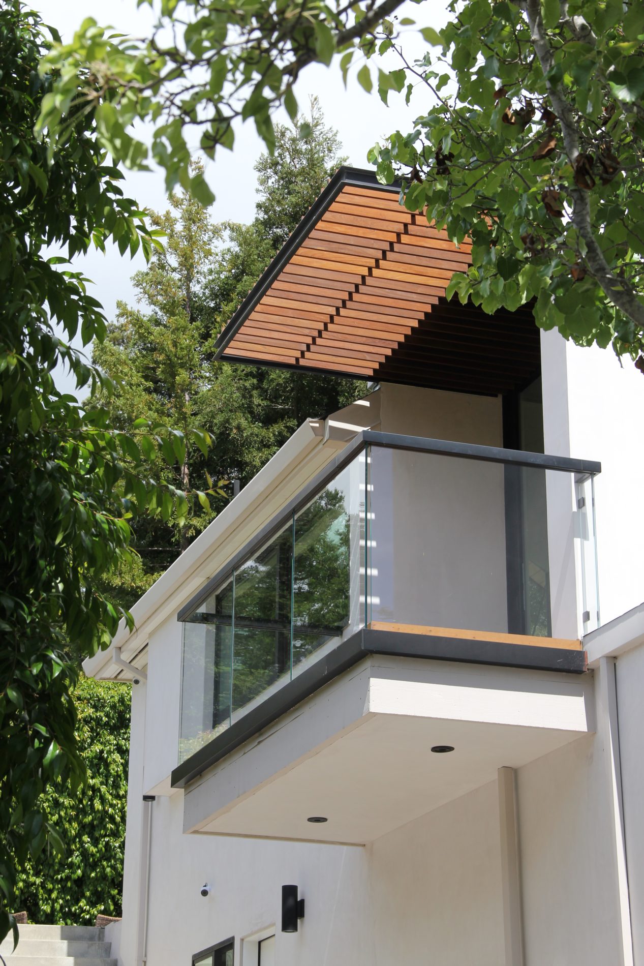
The balcony extends the living space into a serene retreat above the Los Altos Hills landscape, sheltered beneath a custom cedar louvered canopy and framed by trees. Inside, strategically placed skylights fill circulation spaces with natural light and shifting shadows while preserving privacy. At night, recessed gallery lighting transforms hallways into intimate exhibition spaces.
 

Garden House