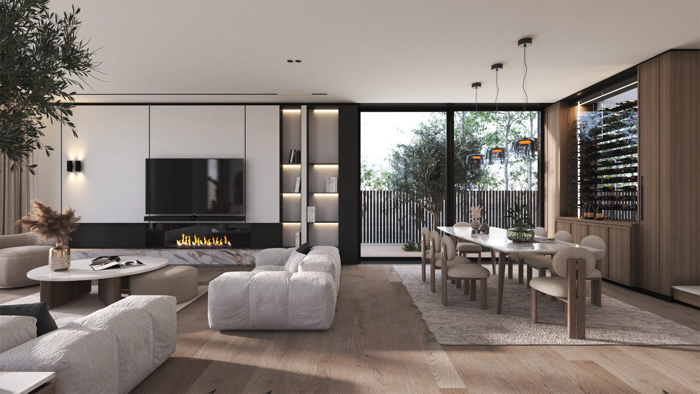
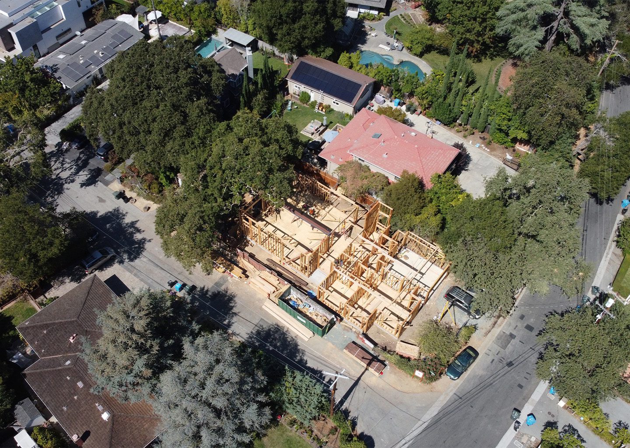
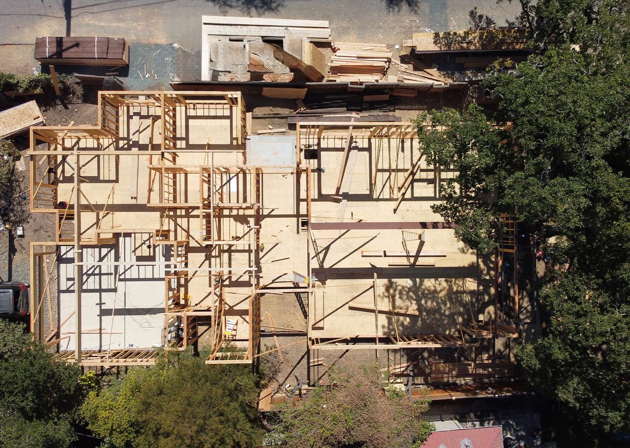
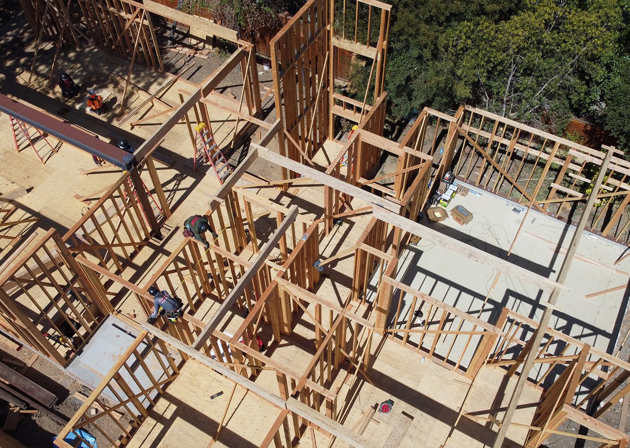
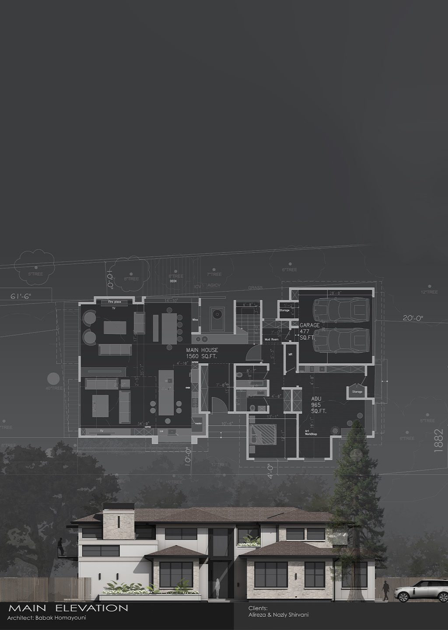
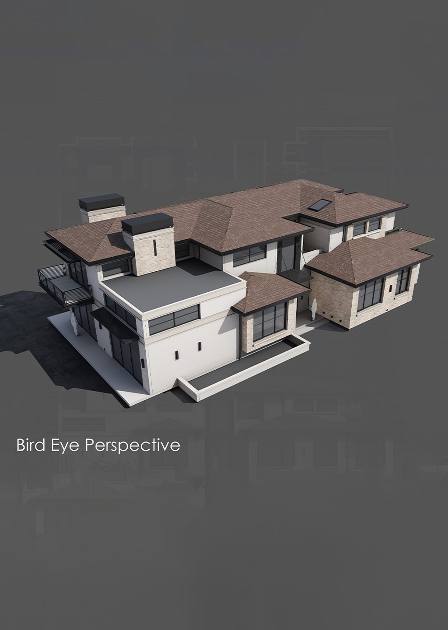
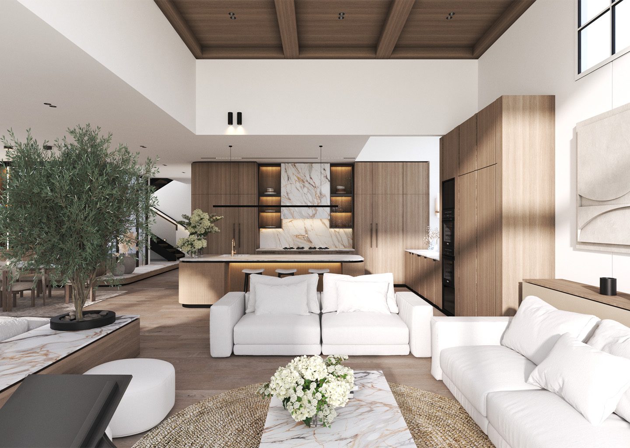
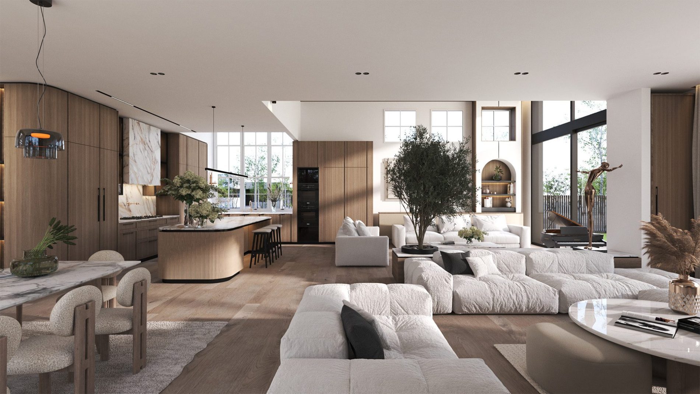
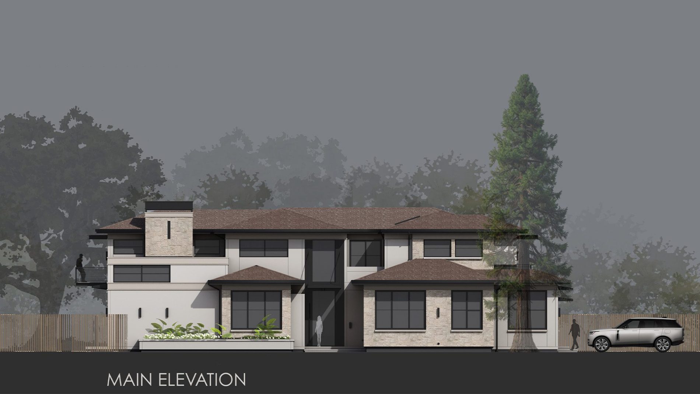
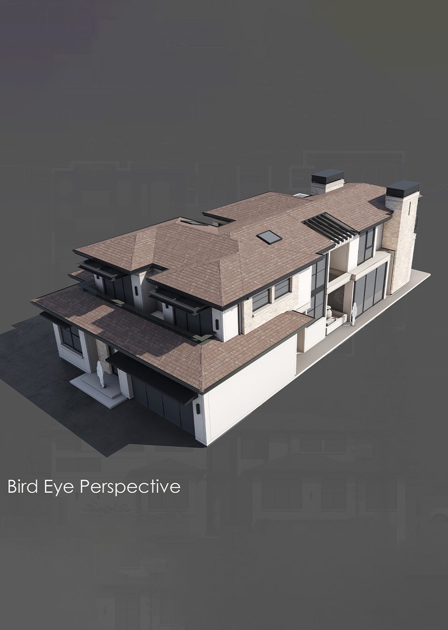
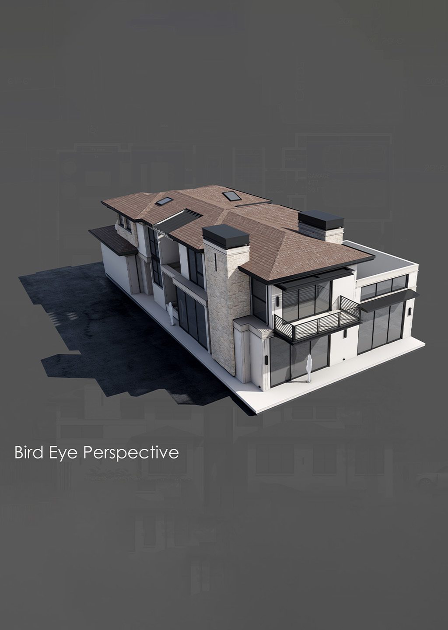
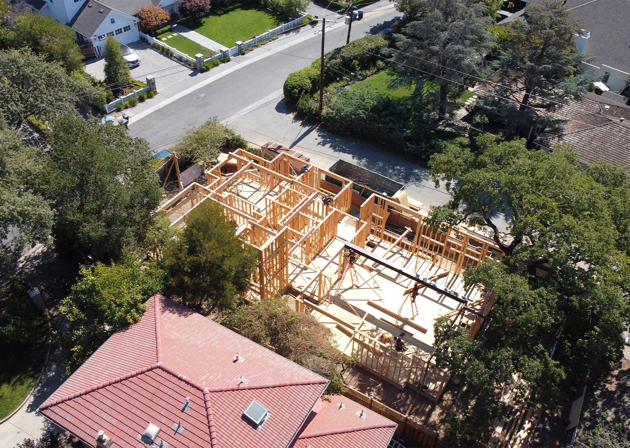
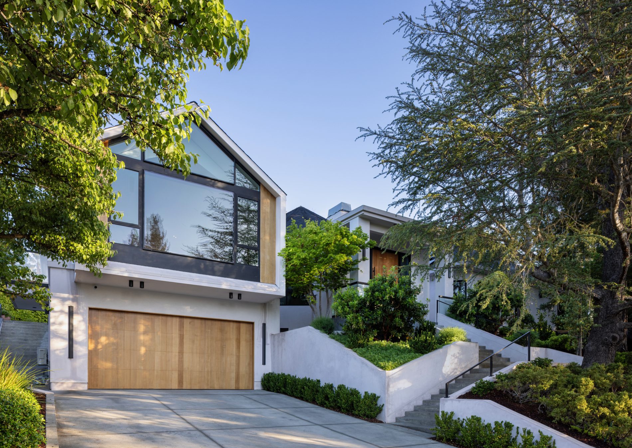
Camino A Los Cerros in Menlo Park is pure modern function—no wasted space, no unnecessary drama. The main house and ADU are shaped by sharp lines, tons of natural light, and clean connections between rooms. Layout is logical: every area is designed to actually be used, not roped off like some showroom. Oversized windows, high ceilings, and direct access to the outdoors set the tone for spaces that feel open but never empty. Everything serves a purpose.
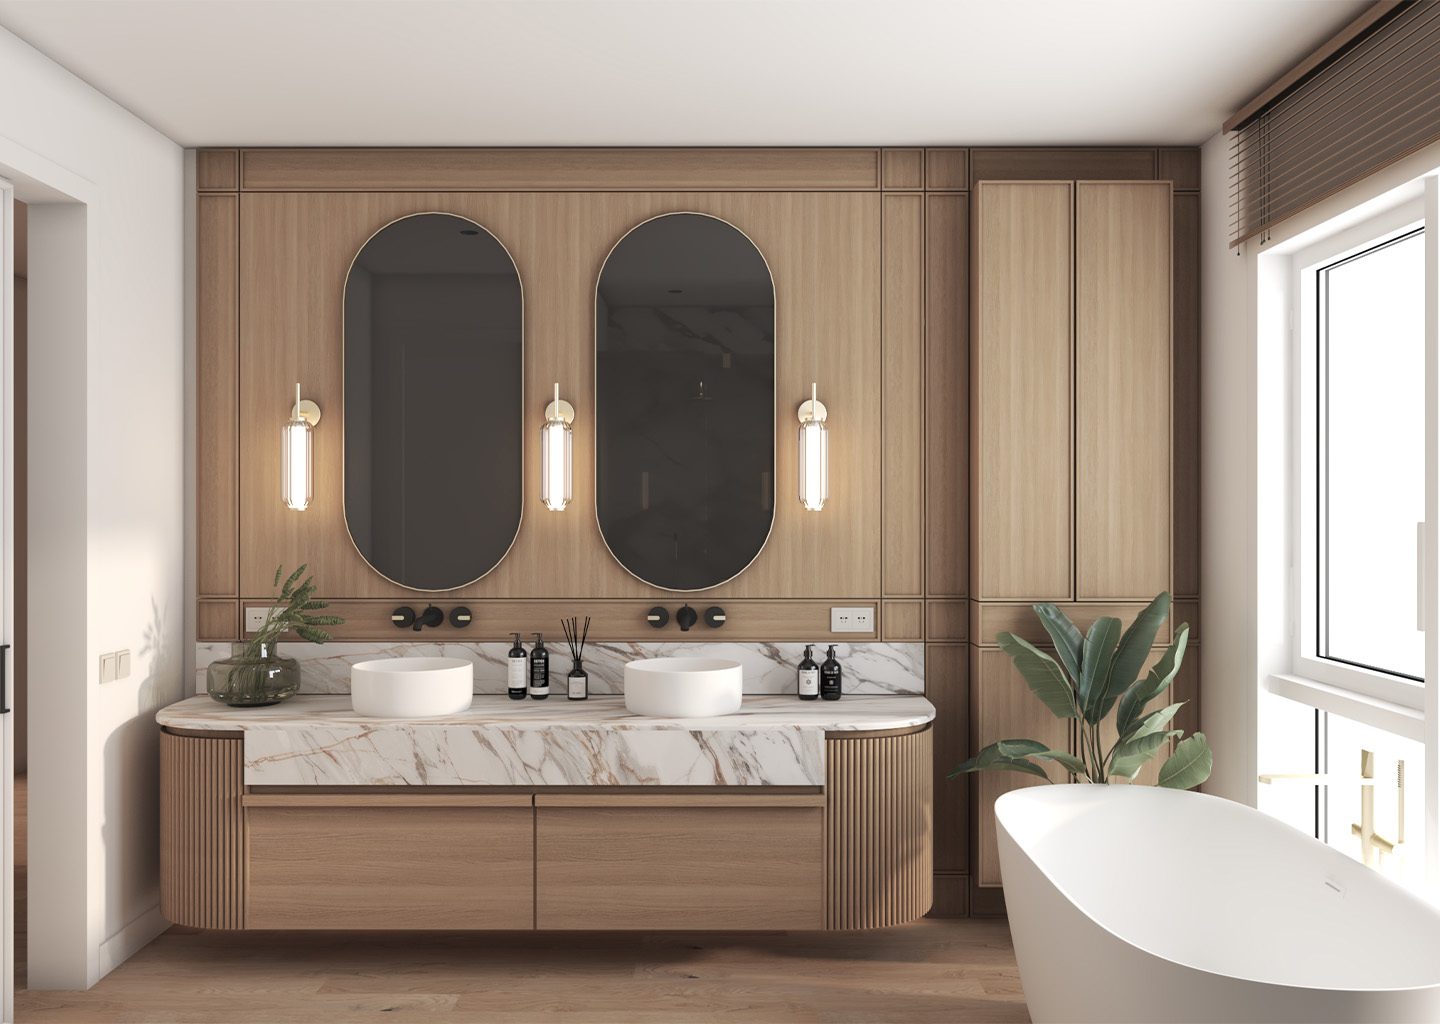
Material and system choices are just as deliberate. You get tight, energy-efficient building shells, real wood, simple textures, and fixtures chosen for longevity rather than trend. Custom cabinetry, integrated storage, and minimal, art-inspired details set the style—but this isn’t about looking fancy for Instagram. This house is built for high-end, real-world living—a home that works hard, feels solid, and ages well, with every element there for a reason.