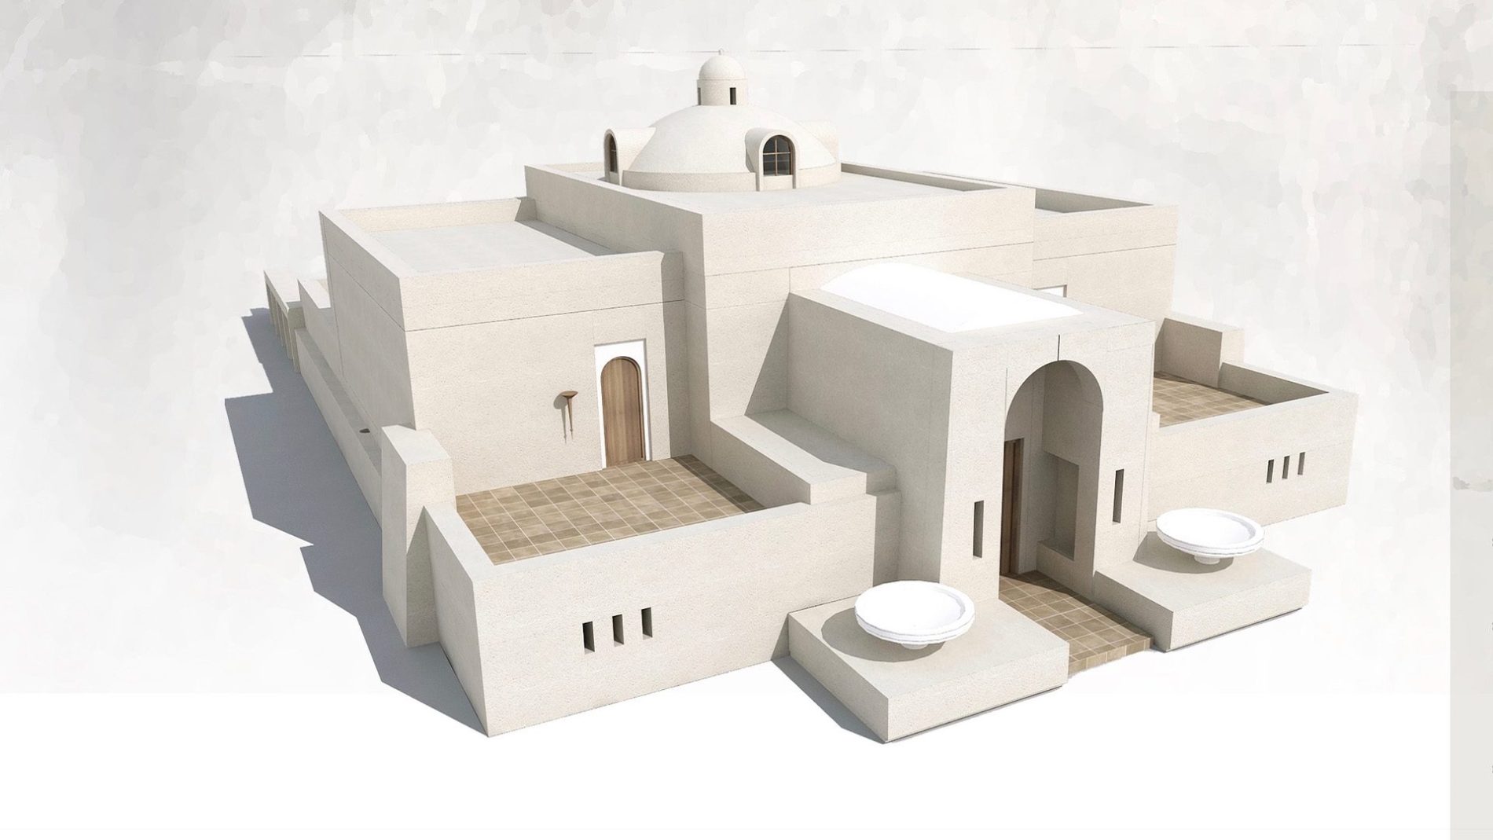
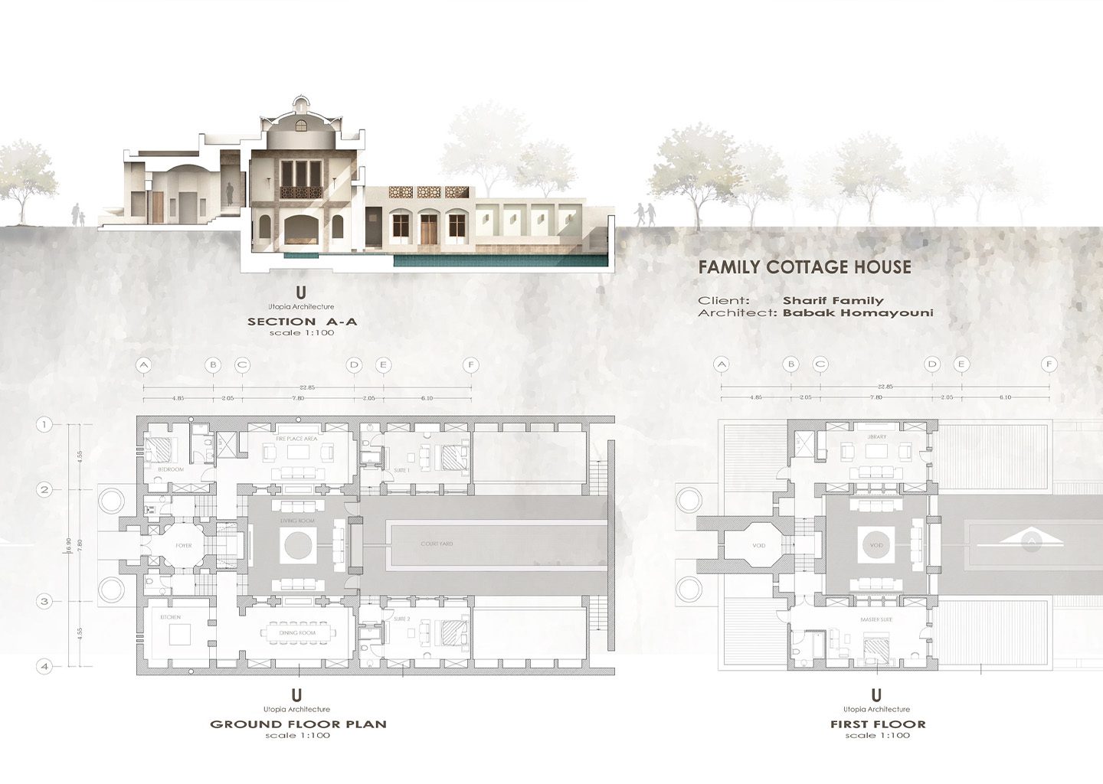
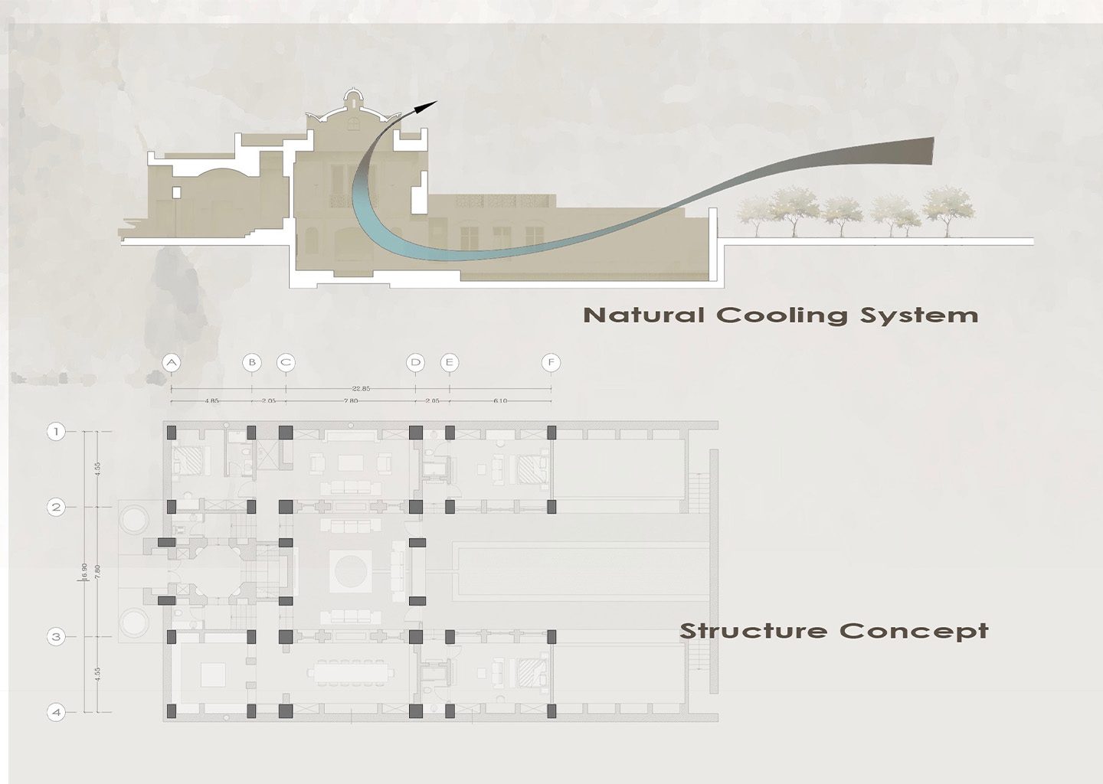
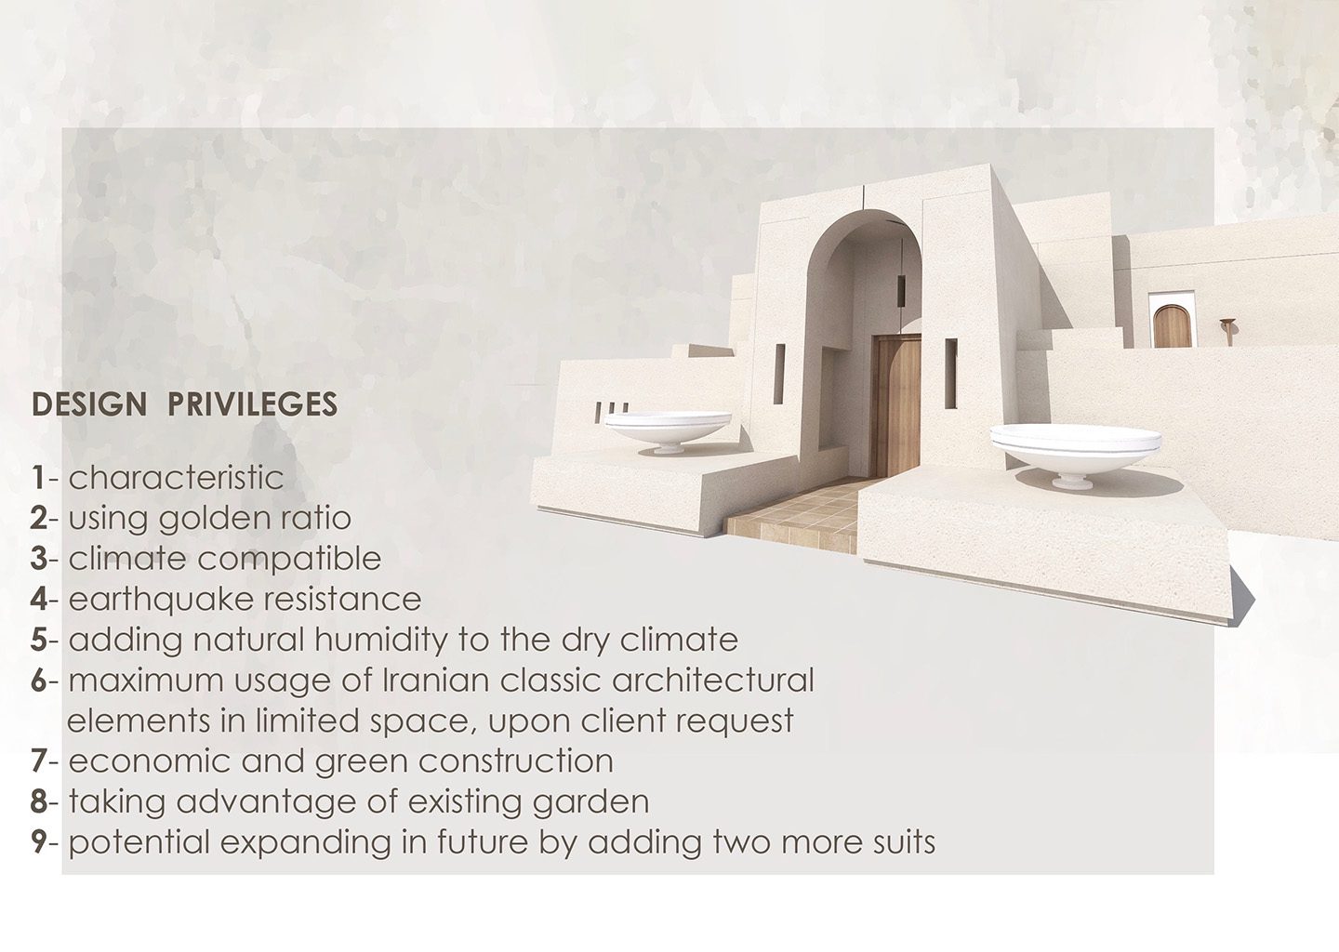
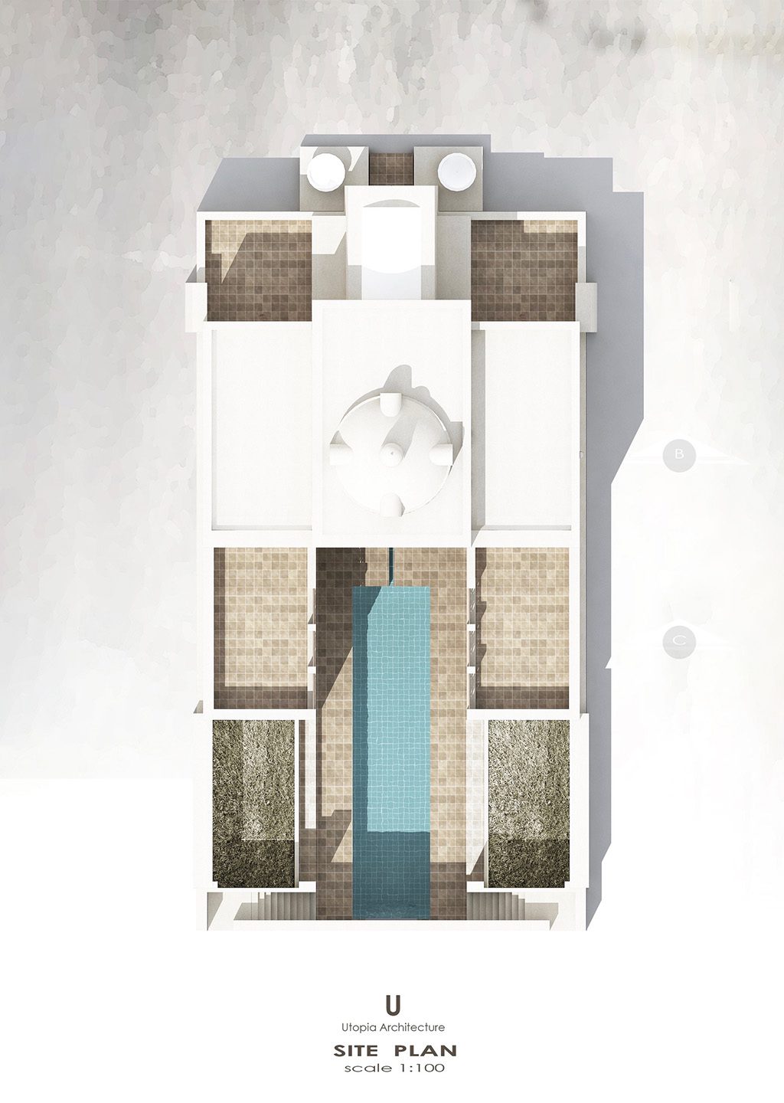
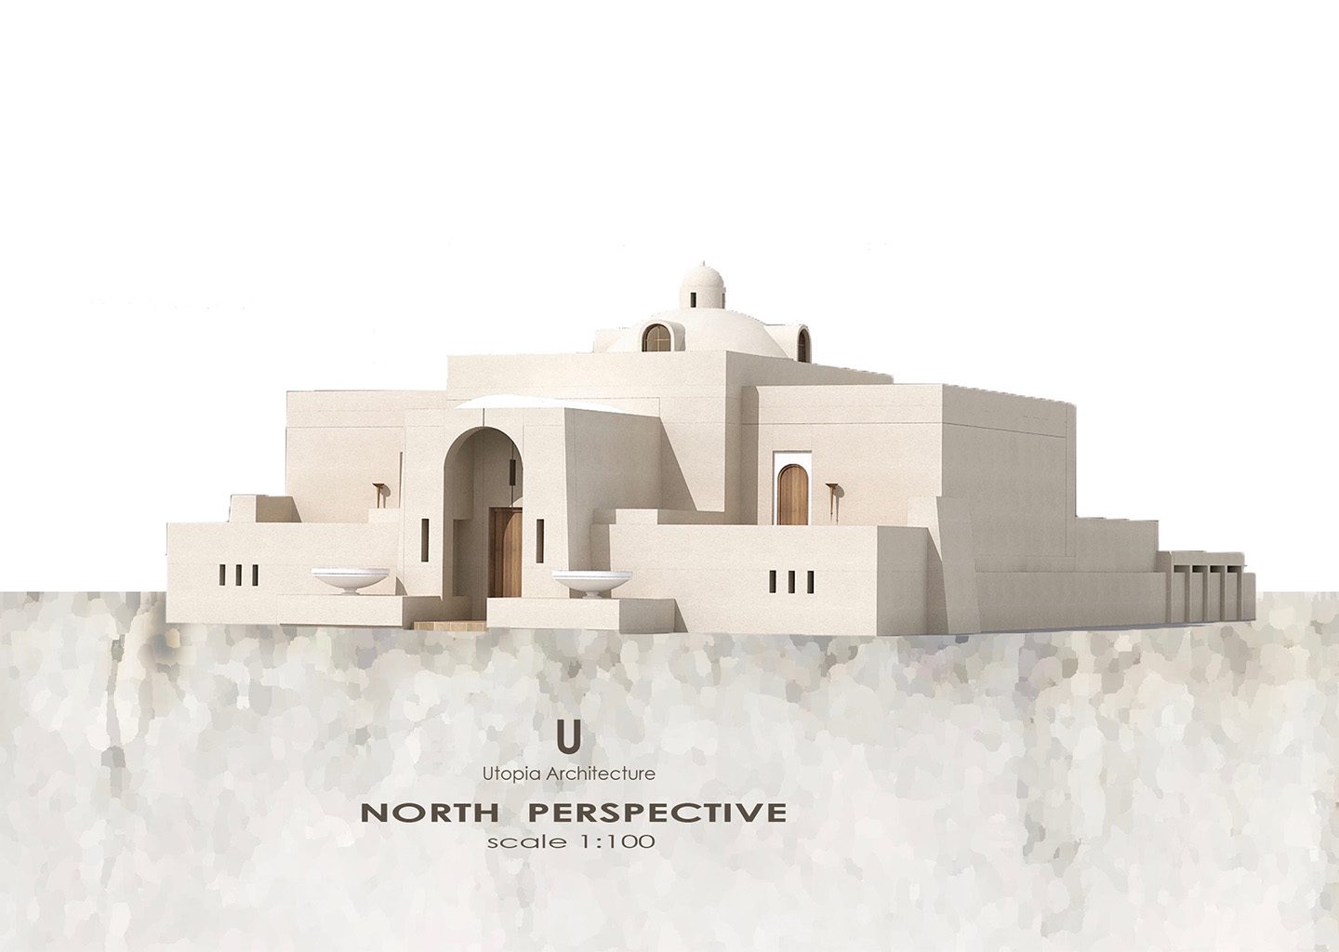
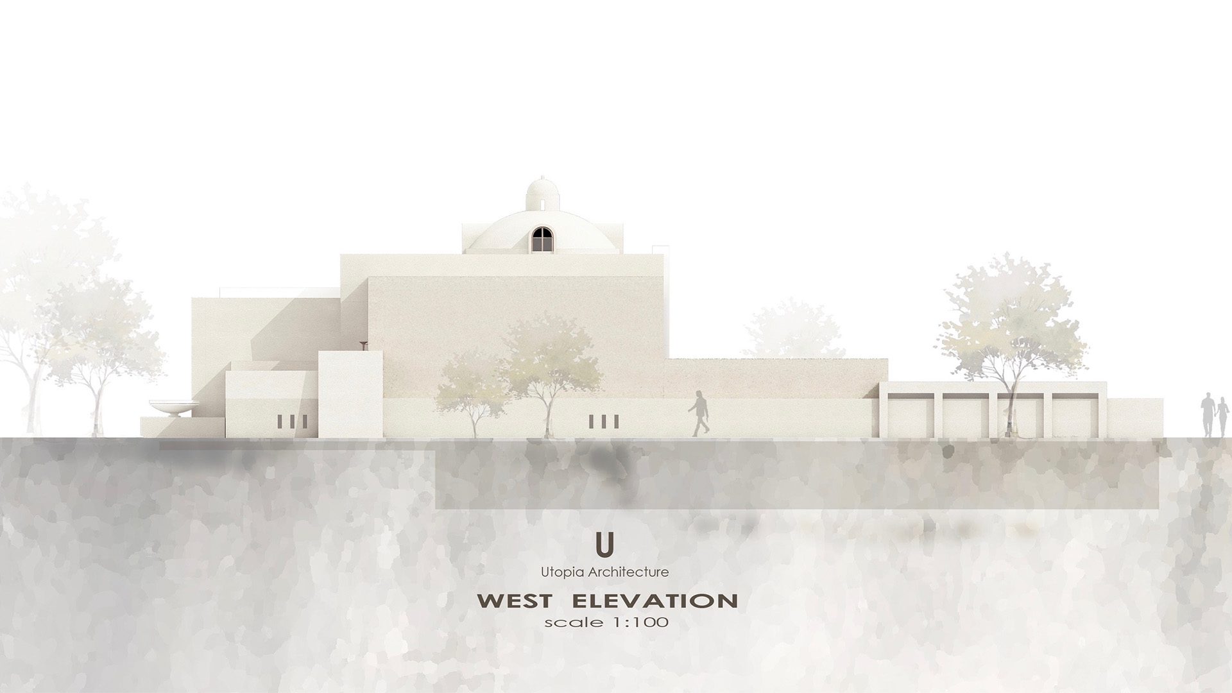
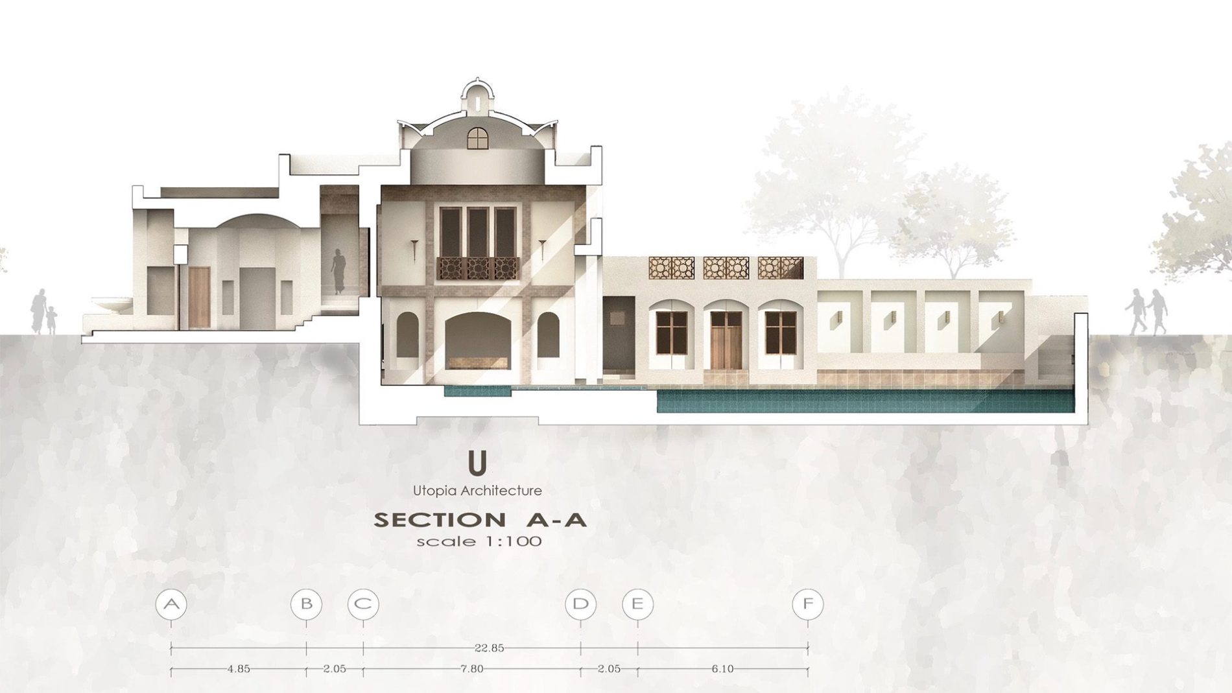
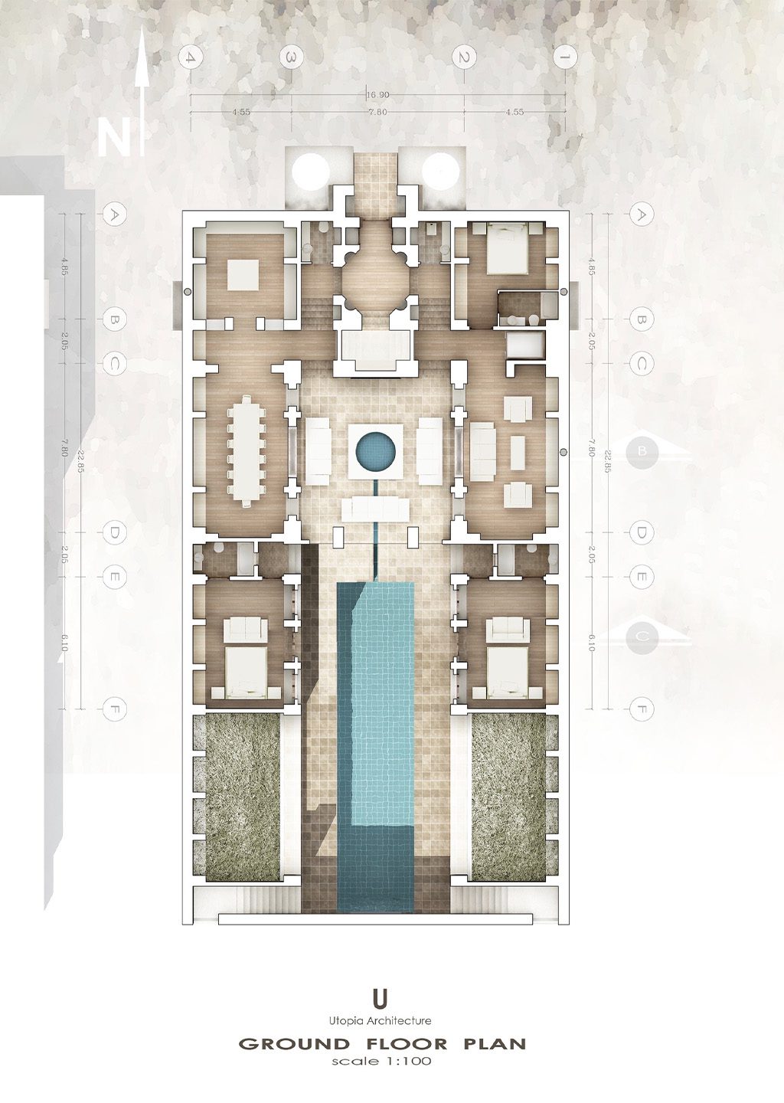
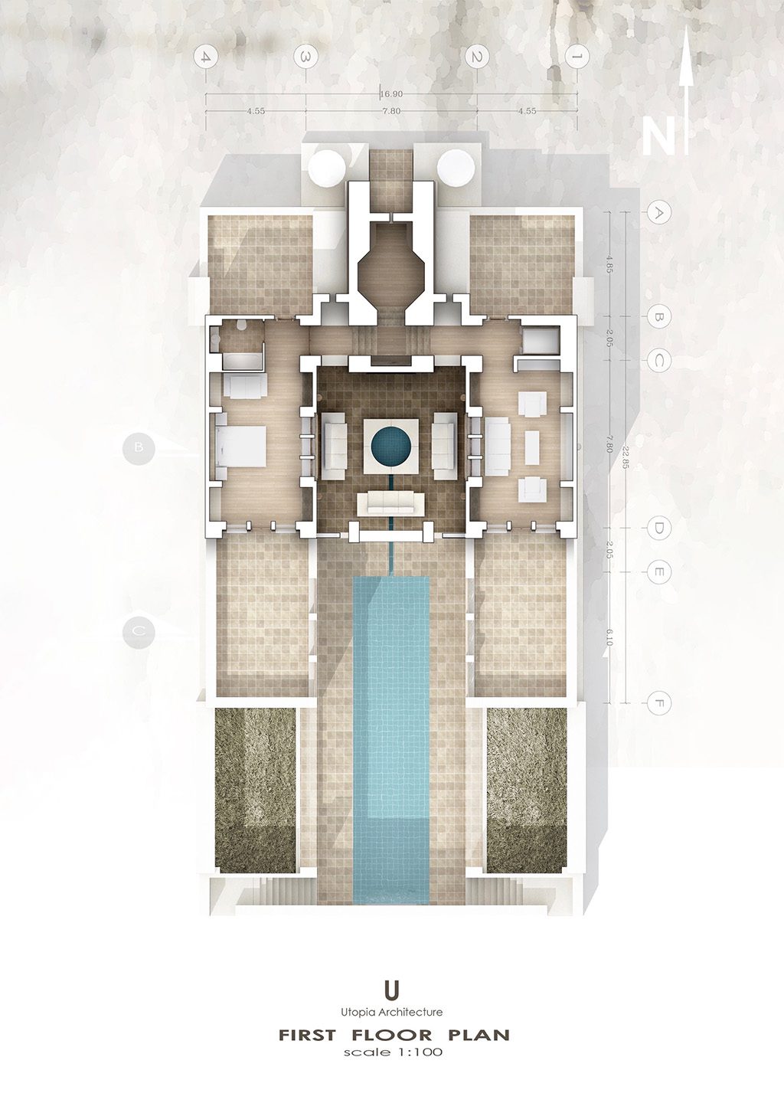
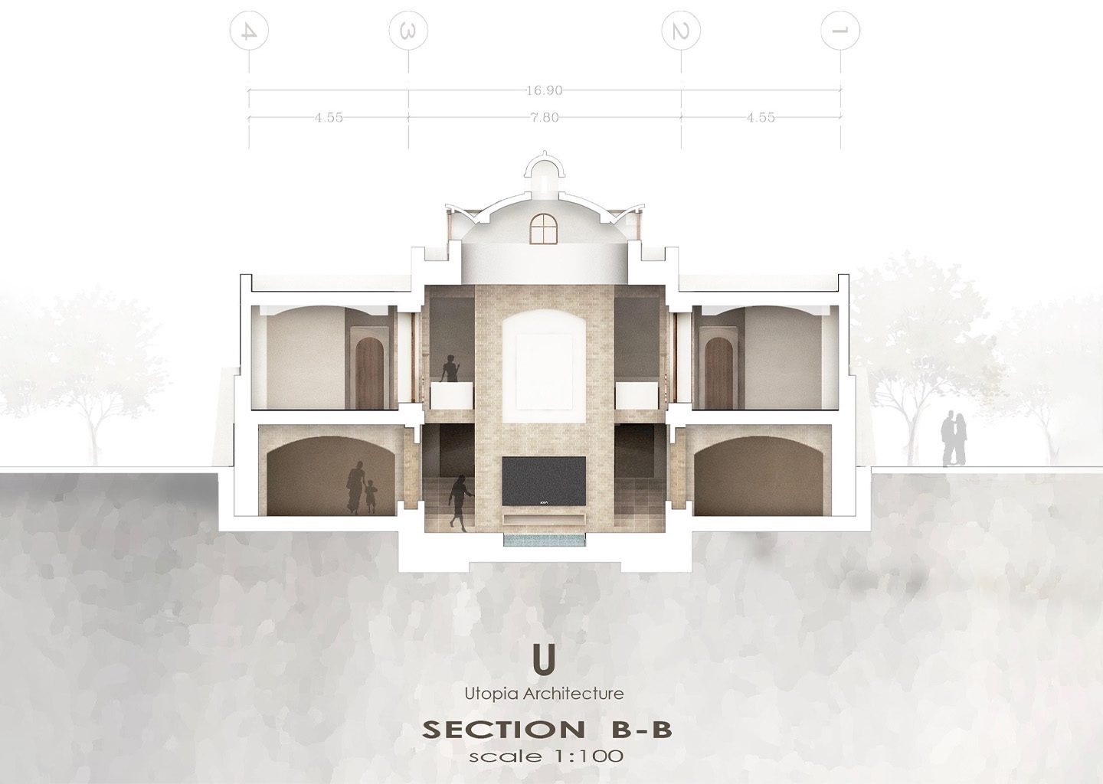
Garden House proves that serious design is all about function, comfort, and timeless material—not hollow gestures. Nested on an urban lot, the massing is compact and geometric. The architecture uses clear lines, thick boundary walls, and layered courtyards for genuine privacy, daylight, and flow. No slapped-on details. Every window and opening is placed for a reason, real light and cross-breeze, not just render flourishes.
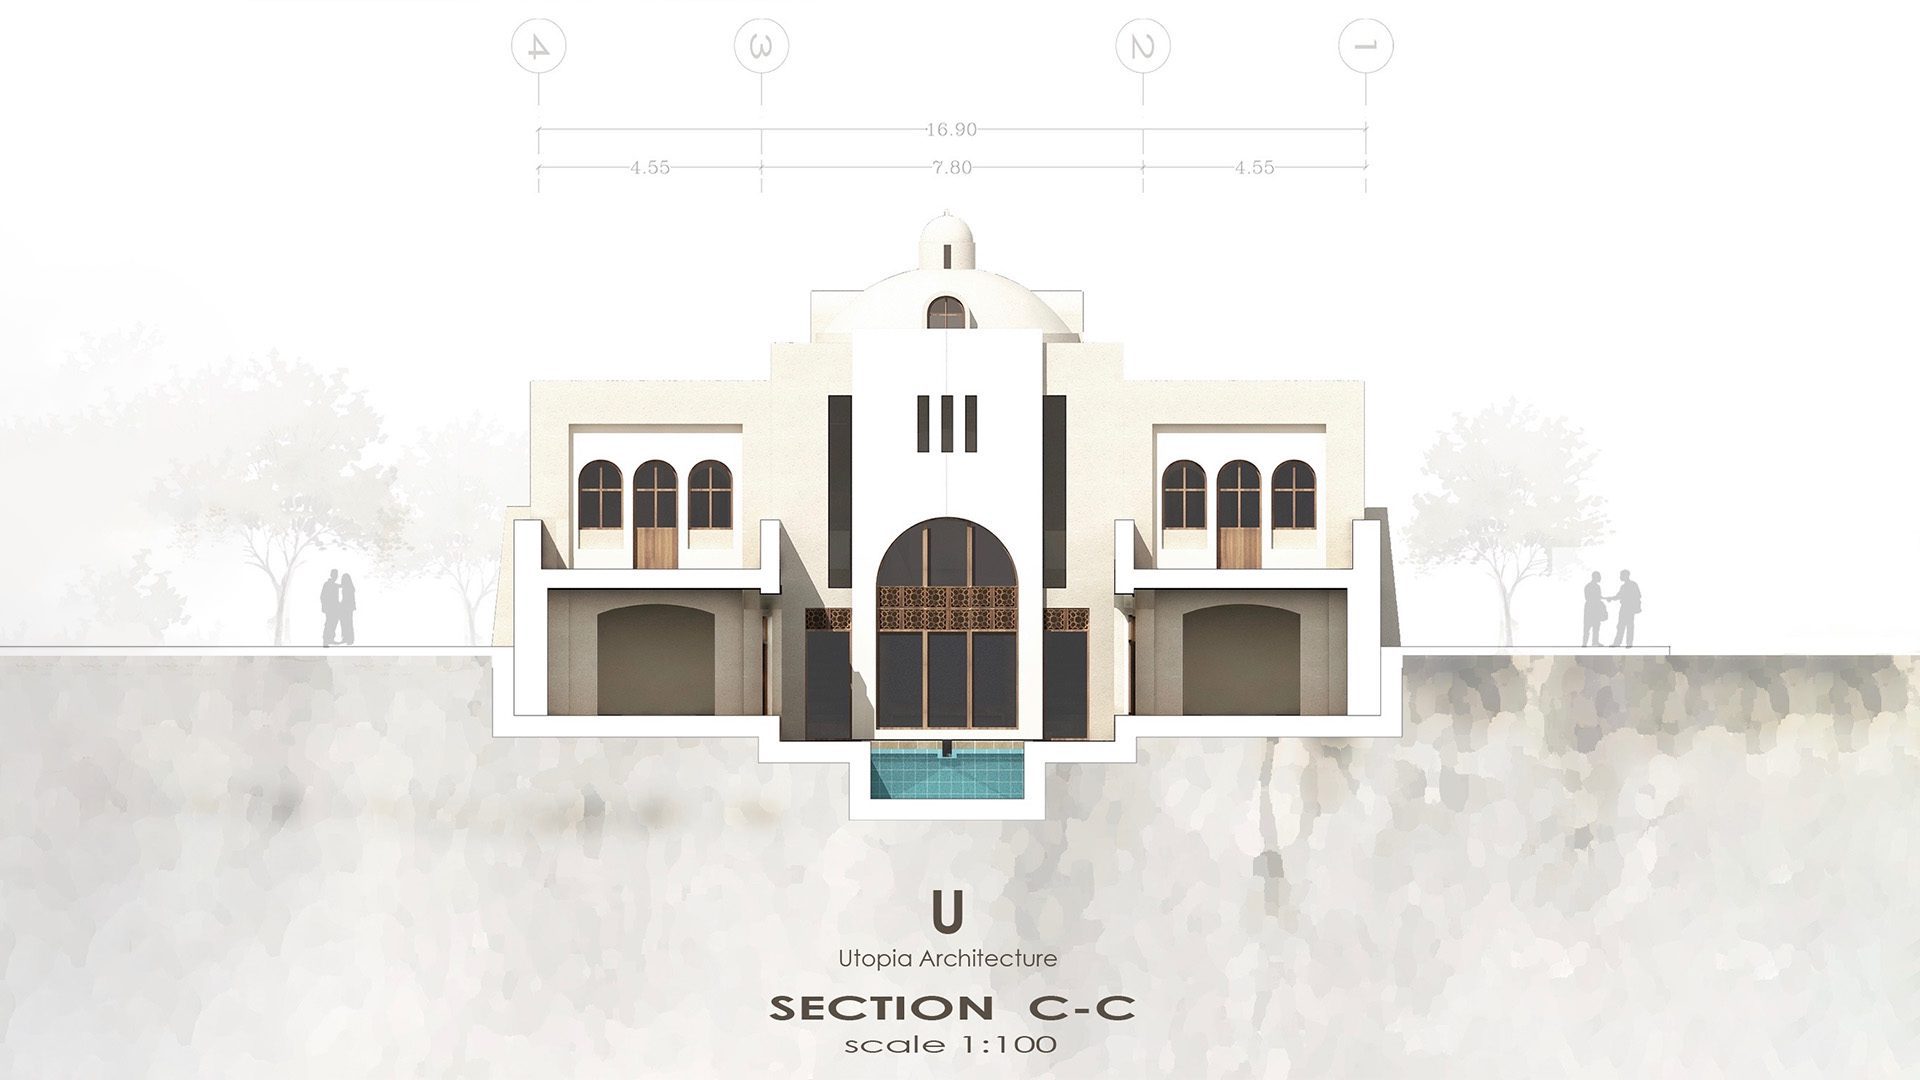
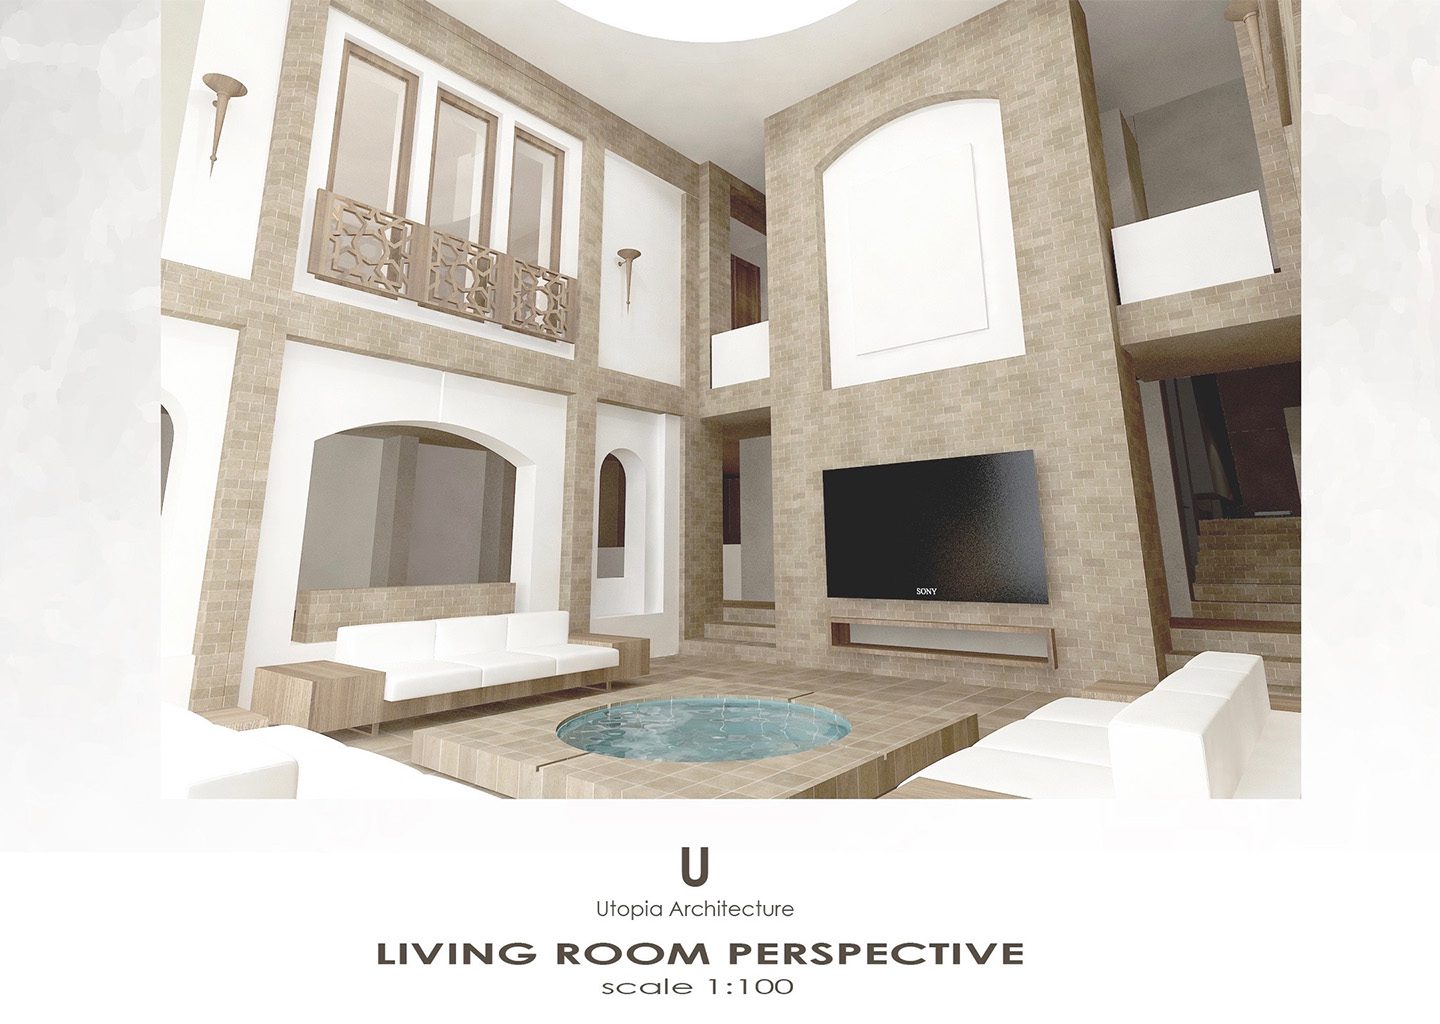
Inside, every inch works hard: a double-height living room with real spatial drama, full indoor-outdoor views, and a central pool feature built for living, not showing off. Circulation is efficient, no wasted halls, no decorative dead-ends. Kitchen and living zones connect straight out to the garden patio, not via awkward sliders. All finishes are robust, hand-picked for longevity and clean texture. Garden House is for clients who want architecture that never gets old.