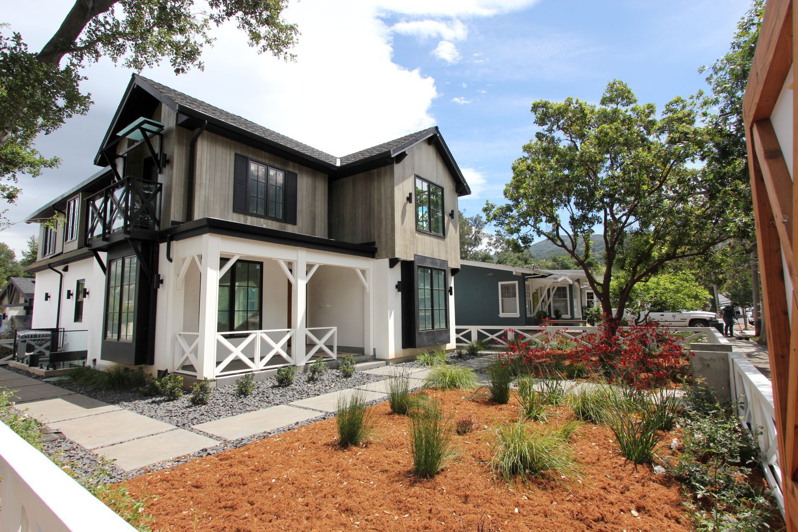
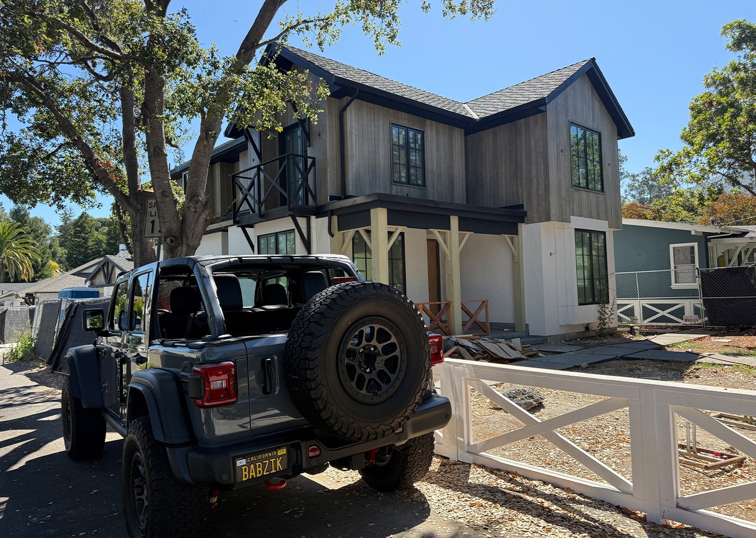
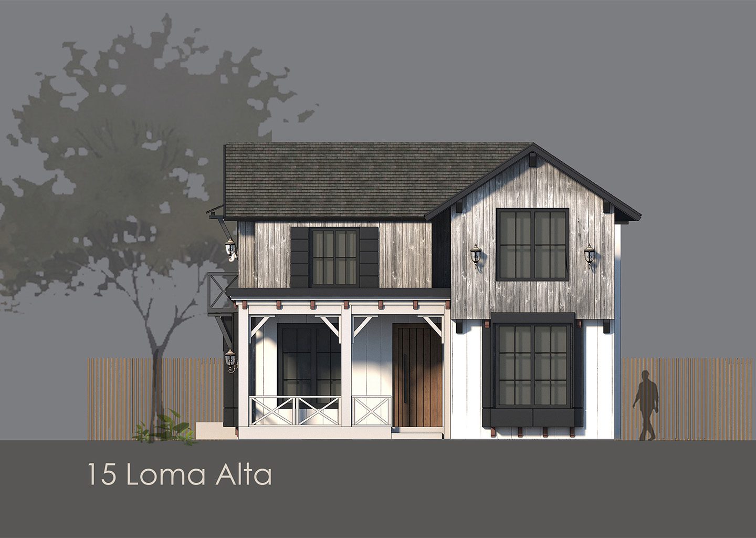
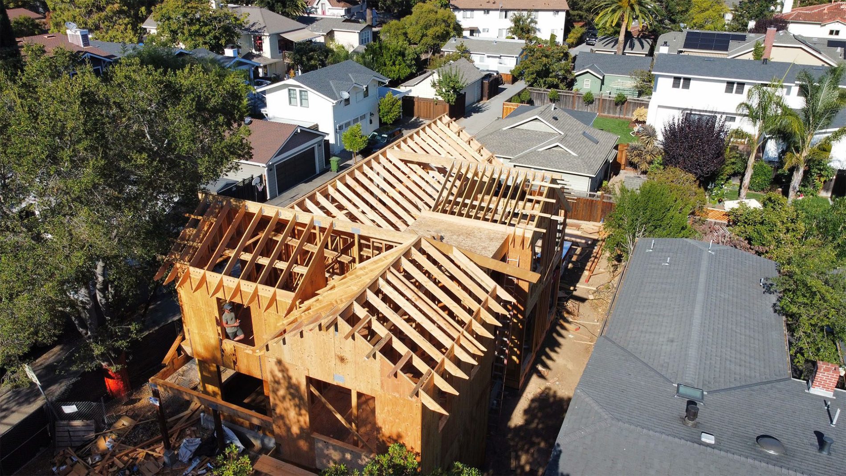
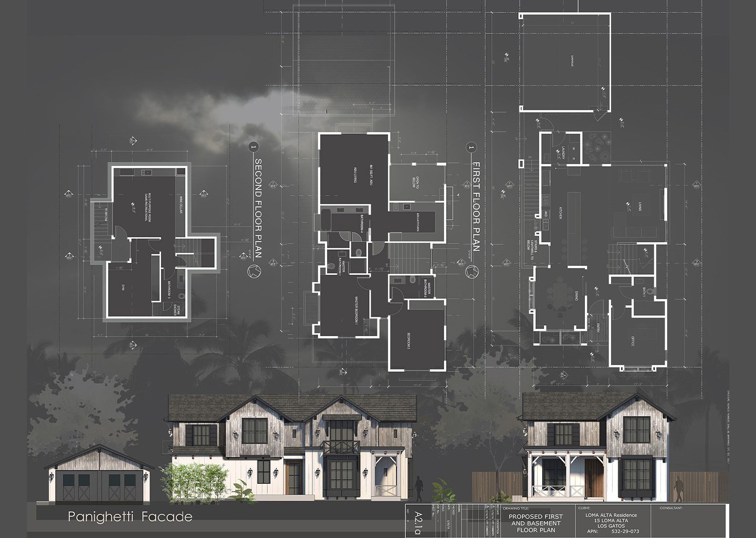
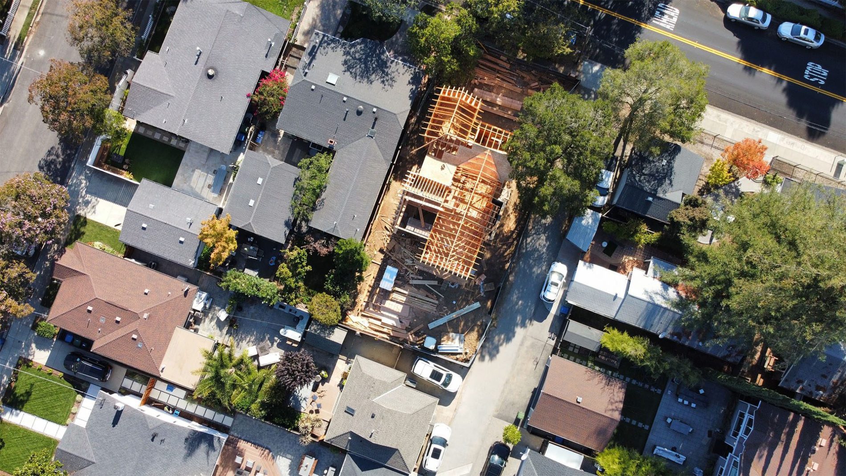
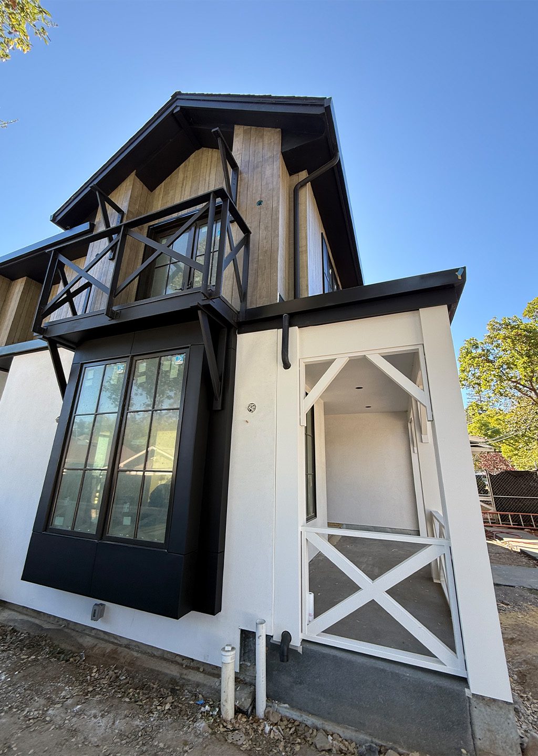
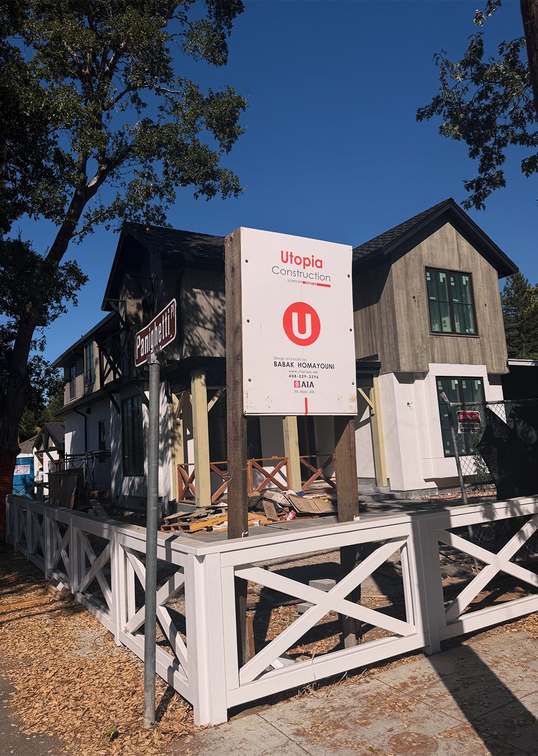
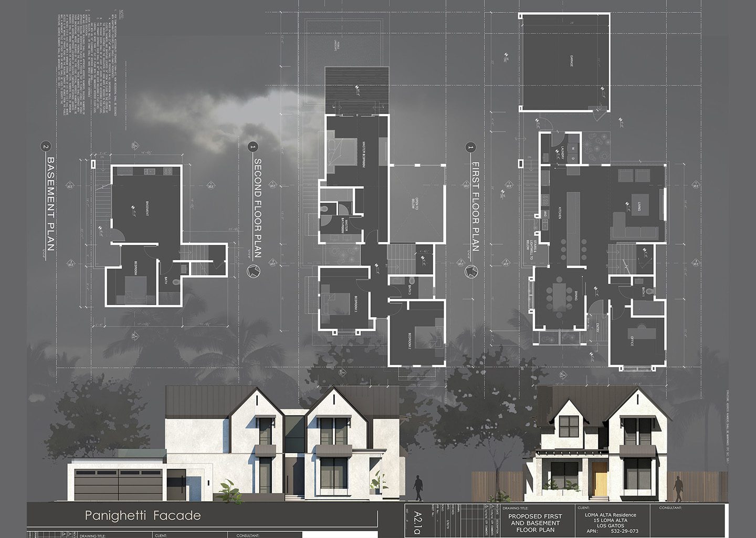
Loma Alta is a compact, purpose-built home in the heart of Los Gatos, crafted to deliver solid livability without unnecessary luxuries or wasted space. The architectural approach is straightforward: pitched roof, crisp lines, true wood siding, and honest, exposed detailing. This isn’t another boring spec house—the design balances classic farmhouse character with a blunt modern edge, packing every corner with practical function. Oversized windows, deep front porch, and zero-nonsense circulation mean you’re getting daylight, privacy, and simplicity in the plan.
Inside, the layout is pure logic. Open living and dining zone, direct kitchen access, smart storage, and upstairs bedrooms that actually make sense. Basement includes a separate workshop and utility area—no dead square footage. Durable finishes, efficient HVAC, and materials chosen to age well are standard. Loma Alta is built for people who live in the real world, want style without drama, and expect performance that lasts.