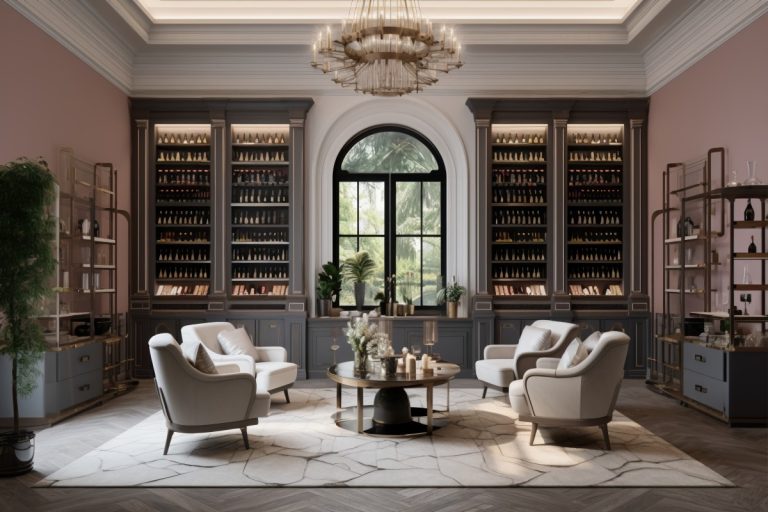
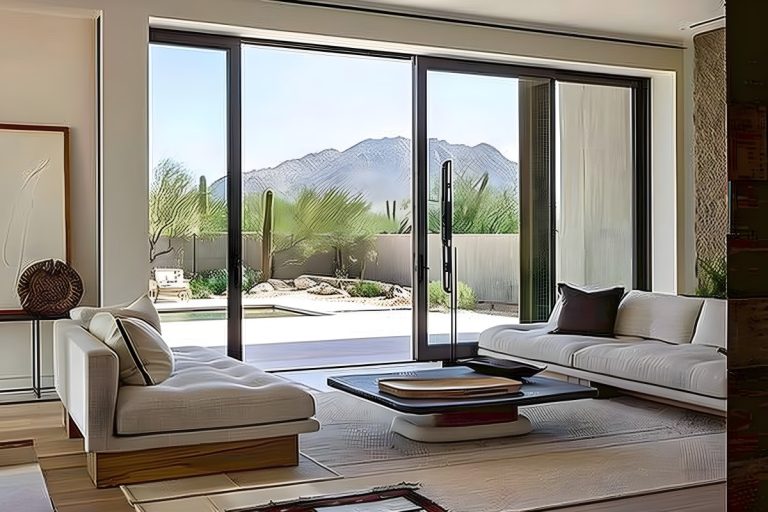
Selecting the right high-end custom home finishes requires balancing clean architectural aesthetics with material physics, climate durability, and precise structural installation. When building or heavily renovating a residence, surface choices cannot be treated as decorative afterthoughts; they define how the structure breathes, weathers, and maintains its tactile appeal over decades of use.
In this comprehensive guide, we will discuss performance criteria for ventilated exterior rainscreens, engineering standards for custom-milled hardwoods, integration methods for seamless interior-exterior transitions, climate considerations for the San Francisco Peninsula, and essential maintenance practices to protect your architectural investments.
1. High-Performance Exterior Facades: Rainscreens and Thermal Performance
Specifying exterior high-end custom home finishes begins with moisture management and building envelope integrity. Modern residential architecture increasingly moves away from adhered stucco and face-sealed claddings toward rear-ventilated rainscreen systems.
A rainscreen separates the exterior cladding from the weather-resistive barrier (WRB) with a defined air cavity (typically 3/4 inch to 1.5 inches). This air gap creates a continuous convection chimney that vents moisture and stops hydrostatic pressure from driving rainwater into the wall framing.
Leading Facade Materials for Modern Custom Builds
- Ultra-Compact Sintered Stone (e.g., Dekton, Neolith): Formed under 25,000+ tons of pressure and fired at 1,200°C, sintered stone slabs offer zero water absorption, complete UV resistance, and near-diamond surface hardness. They perform exceptionally well on south-facing elevations exposed to intense sun.
- Fiber Cement and Architectural Concrete Panels (e.g., Swisspearl, Rieder): These open-jointed panels provide a crisp, industrial concrete texture without the structural weight of poured-in-place walls. Through-body coloring ensures scratches or chips remain imperceptible.
- Thermally Modified Timber Cladding (e.g., Kebony, Thermory Ash): By heating timber in an oxygen-free kiln past 400°F, the wood’s cell structure permanently changes, stripping out natural sugars and hemicellulose. This eliminates rot risk and reduces seasonal movement by up to 60%.
2. Architectural Milled Hardwoods: Species, Cuts, and Stability
Inside the living space, architectural millwork and flooring represent the core tactile surfaces among your high-end custom home finishes. Choosing the right wood goes far beyond color selection; it requires an understanding of grain geometry, moisture equilibrium, and core composition.
Specifying Cuts for Grain Stability
| Cut Type | Grain Orientation & Pattern | Visual Characteristics | Dimensional Stability | Best Application |
| Plain Sawn (Flitch) | Cut tangentially to growth rings (0°–30°) | Flared, wavy cathedral arch patterns | Low to Moderate (highest expansion & shrinkage across width) | Broad architectural paneling, rustic flooring |
| Rift Sawn | Cut radially at a distinct angle (30°–60°) | Tight, straight, uniform linear grain without ray flecks | Maximum (balanced movement along horizontal and vertical axes) | Minimalist cabinetry, wide-plank flooring, flush doors |
| Quarter Sawn | Cut perpendicular to growth rings (60°–90°) | Straight vertical grain with prominent medullary ray flecks | High (resists cupping, twisting, and moisture cycling) | High-traffic architectural millwork, radiant-heated floors |
- Plain Sawn (Flitch): Produced by cutting logs tangentially to the annual growth rings, plain sawn lumber reveals broad, sweeping cathedral arch grain patterns. While it maximizes yield from the log, the tangential cell orientation makes it the most prone to cupping, seasonal expansion, and shrinkage across its width.
- Rift Sawn: Milled at a 30-to-60-degree angle to the growth rings, rift sawing creates a continuous, pencil-stripe linear grain free of ray figure. This cut delivers maximum dimensional stability across both axes, making it the preferred choice for flush modern cabinetry and wide interior planks.
- Quarter Sawn: Sawn perpendicular to the growth rings at 60 to 90 degrees, quarter-sawn boards feature straight vertical lines accented by ribbon-like medullary rays. This radial cut dramatically reduces warping and vertical movement, providing reliable performance in humid environments and over hydronic heating systems.
| Hardwood Species | Janka Hardness (lbf) | Stability Index | Best Application |
| European White Oak | 1,360 | High (especially in engineered formats) | Wide-plank continuous flooring, wall paneling |
| American Black Walnut | 1,010 | Moderate to High | Integrated casework, coffered ceilings, feature screens |
| Teak (FSC Certified) | 1,070 | Exceptional | Wet-room slats, covered terrace soffits, exterior louvers |
| Rift White Oak | 1,360 | Exceptional | Flush-to-ceiling interior doors, minimalist cabinetry |
3. Structural Substrates: Engineered vs. Solid Plank Considerations
Ensuring long-term stability for interior high-end custom home finishes means pairing plank dimensions with appropriate substrate engineering. While solid 3/4-inch wood has historical appeal, wide-plank profiles (8 to 12 inches wide) demand multi-ply engineered construction to prevent cupping and shrinkage.
High-grade engineered planks use a 4mm to 6mm sawn lamella (wear layer) over a balanced 9-to-11-ply Baltic birch core. This cross-laminated construction counteracts the natural tangential expansion of hardwood cells.
Best Practices for Subfloor Integration
- Moisture Equilibrium Testing: Never install hardwood over concrete until the slab tests below 75% relative humidity via in-situ ASTM F2170 probe tests, or apply an epoxy vapor-reduction membrane.
- Full-Spread Elastic Adhesives: Use silane-modified polymer adhesives rather than standard water-based mastics. These retain elasticity, allowing slight thermal movement without snapping glue bonds or causing hollow spots.
- Flush Transition Detailing: Recess floor thresholds, base reveal channels (like Fry Reglet profiles), and sliding track pockets into the subfloor framing early to eliminate clumsy surface-mounted transition strips.
4. Seamless Indoor-Outdoor Material Transitions
Creating continuous visual lines from interior living spaces to exterior terraces is a hallmark of modern architecture that relies heavily on cohesive high-end custom home finishes.
To achieve a true flush threshold between an interior oak or limestone floor and an exterior stone patio:
- Concealed Trench Drains: Install linear slot drains along the perimeter of the sliding glass track. This catches runoff and allows exterior pavers to align with interior floor elevations without water back-pitching inside.
- Matching Soffit and Ceiling Planes: Run continuous tongue-and-groove cedar or thermally modified ash from the interior ceiling directly through fixed glass clerestories to the exterior overhang.
- Thermal Break Alignment: Ensure all structural steel columns and sliding door sills incorporate polyamide thermal breaks to stop exterior cold or heat from conducting inward and causing condensation on interior wood trims.
5. Regional Climate and Detailing on the Peninsula
Local environmental conditions directly influence how you detail and maintain exterior and interior high-end custom home finishes. In Northern California microclimates like Palo Alto, Menlo Park, and the surrounding foothills, homes experience intense daytime solar radiation, dry summer heat, cool maritime evening fogs, and seasonal winter rain downpours.
- UV Degradation Management: High sun exposure on large south- and west-facing facades breaks down standard polyurethane clear coats within two seasons. Specify penetrating vegetable-oil/natural-wax finishes (such as hardwax oils) or factory-applied silicone resin coatings that penetrate the cell pore structure without forming a brittle, flaking surface film.
- Seismic and Thermal Expansion Joints: Wide-span porcelain exterior panels and concrete claddings must include flexible polyether joint seals every 15 to 20 feet. This accommodates both ground movement and daily thermal expansion without cracking slab corners.
Frequently Asked Questions
What is the advantage of a ventilated rainscreen over traditional siding?
A ventilated rainscreen creates a dedicated drainage and airflow cavity behind the exterior cladding. This prevents trapped moisture from rotting the structural sheathing, reduces summer heat gain through the building envelope by venting warm air upward, and keeps exterior panels pristine over time.
Can wide-plank hardwood floors be installed over radiant heating systems?
Yes, but they should be high-grade engineered hardwood with a quarter-sawn or rift-sawn wear layer over an exterior-grade Baltic birch core. Solid wood planks wider than 4 inches are prone to gaping, cupping, and cracking when exposed to the direct heat cycles of hydronic subfloor tubes.
How often do thermally modified wood facades need oiling?
If you want to maintain the rich, original wood tone, apply an exterior UV-protective penetrating oil every 18 to 24 months. If you prefer a silver-gray weathered patina, thermally modified wood can remain untreated; its modified cellular structure resists rot and fungal decay without chemical sealants.
What is the difference between solid and engineered wood wear layers?
High-grade engineered hardwood with a 4mm to 6mm sawn wear layer offers the same sandable lifespan (typically 3 to 5 re-sandings) as a standard solid wood tongue-and-groove plank, but with significantly greater resistance to seasonal warping and humidity shifts.
Why do some sintered stone facades require undercut anchors instead of direct adhesive?
For large-format panels installed on building facades, mechanical anchors, such as rear undercut anchors and concealed rail clips, distribute structural wind loads directly to the building framing. Relying solely on exterior mastic adhesives exposes panels to adhesive failure under extreme thermal shock.
What is a base reveal and how does it affect wall finishes?
A base reveal (often using an aluminum profile like Fry Reglet) creates a recessed shadow line between the bottom of the drywall and the finished floor, eliminating traditional protruding baseboards. It requires framing and subfloor tolerances within 1/16-inch to ensure clean, straight sightlines.
Build with Architectural Precision
Executing high-tolerance architectural detailing requires close alignment between architectural design and field construction. When specifications call for flush zero-thresholds, concealed drainage lines, and precision-milled hardwoods, clear trade coordination makes the difference between long-term durability and costly site adjustments.
If you are planning a modern custom residence or comprehensive architectural remodel on the Peninsula, partner with a team that understands advanced building science. At Utopia, our integrated design-build process brings architects, project engineers, and master builders together under one roof to execute every detail with structural integrity. Schedule a consultation with Utopia in Palo Alto or Menlo Park to review your architectural plans and explore material specifications for your home.