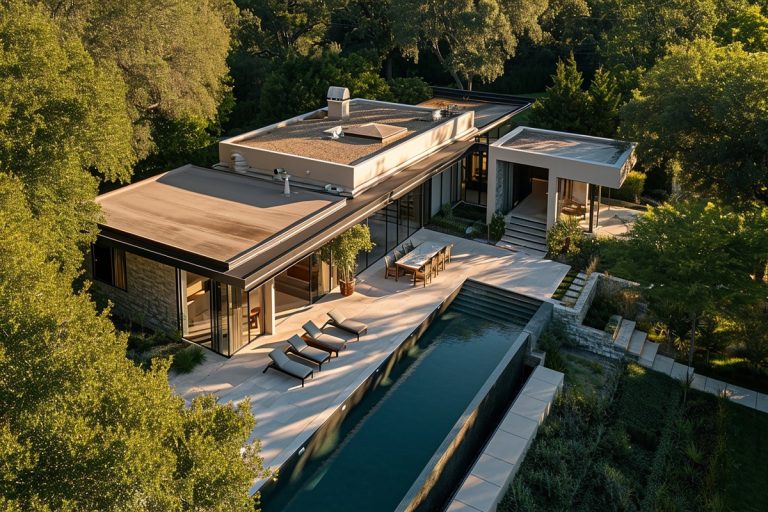
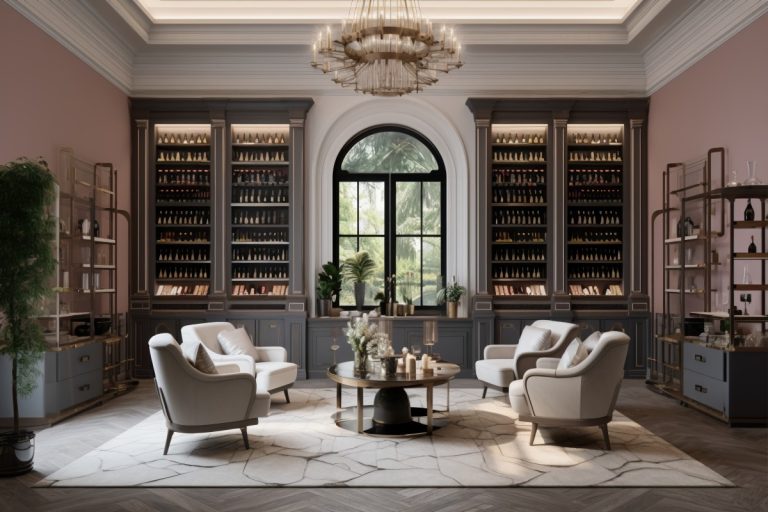
Developing a comprehensive architectural lighting plan for a residential project requires striking a delicate balance between function and form, especially in modern minimalist homes. When a house lacks heavy ornamentation and decorative clutter, light itself becomes a primary architectural material.
In this guide, we explore the foundational role of illumination in minimalist design, break down the core components of a successful strategy, highlight common installation mistakes to avoid, discuss integrating smart home controls, and explain how to approach your upcoming build in the Bay Area.
The Role of Lighting in Minimalist Architecture
Minimalism relies on clean lines, open spaces, and purposeful restraint. With fewer physical objects to draw the eye, the way light interacts with surfaces defines the room’s atmosphere. A thoughtfully executed architectural lighting plan for a residential layout directs attention exactly where you want it. It highlights the texture of a concrete wall, the grain of custom oak cabinetry, or the geometry of a floating staircase.
During the day, a good design works in tandem with natural sunlight, utilizing large windows and skylights. As the sun sets, the artificial lighting system takes over to maintain the intended mood. Instead of relying on bulky, decorative chandeliers that interrupt visual flow, minimalist homes utilize light as a hidden structural element. The fixtures recede into the background, allowing the illumination to take center stage.
This approach requires meticulous coordination between the architect, builder, and lighting designer. Every shadow is intentional. Every beam spread is calculated to prevent glare on reflective surfaces like polished stone floors or expansive glass windows.
Core Components of a Successful Lighting Strategy
A single, bright light source in the center of a room creates harsh shadows and a flat, uninviting environment. Any experienced designer drafting an architectural lighting plan for a residential schematic knows that a space requires multiple layers of light. These layers work together to provide practical visibility while creating depth. We categorize these layers into three distinct functions:
| Lighting Layer | Primary Purpose | Common Fixtures in Minimalist Homes |
| Ambient | General, even illumination for safe navigation. | Mud-in recessed downlights, indirect cove lighting. |
| Task | Focused, high-intensity light for specific activities. | Undercabinet LED strips, focused directional spots. |
| Accent | Dramatic highlights for art, plants, or architecture. | Wall grazers, adjustable recessed art lights. |
Concealed Fixtures and Clean Lines
In modern design, the goal is often to see the light’s effect without seeing the fixture itself. This is achieved using mud-in trims (flangeless fixtures) that are plastered directly into the ceiling drywall. The result is a seamless, quiet ceiling devoid of bulky plastic rings.
Linear LED extrusions are another staple of modern design. These thin channels of light can be recessed into walls, ceilings, or even baseboards to create continuous, glowing lines. They are perfect for washing a hallway wall with soft light or outlining the underside of a kitchen island.
Common Mistakes to Avoid in Modern Homes
Even with high-end finishes, poor lighting execution will make a house feel cold and sterile. Homeowners often run into issues when they wait until the framing stage to plan their electrical layout. Avoiding these pitfalls is exactly why investing in an architectural lighting plan residential service pays off before drywall goes up.
Keep an eye out for these frequent missteps:
- The “Swiss Cheese” Ceiling: Placing a grid of recessed cans symmetrically across a ceiling ignores how the room is actually used. Place lights intentionally over task areas and near walls to bounce light, not in a rigid geometric grid.
- Ignoring Color Temperature: Mixing cool white (4000K) and warm white (2700K) bulbs in the same open-concept space creates a jarring, disjointed feel. For most residential interiors, a consistent 2700K or 3000K provides a warm, inviting glow.
- Low CRI Ratings: Color Rendering Index (CRI) measures how accurately a light source reveals the true colors of objects. Fixtures with a CRI below 90 can make expensive wood floors look dull, and food look unappetizing.
- Forgetting Dimming Capabilities: Every single fixture in a modern home should be dimmable. Running lights at 100% all the time ruins the ambiance of an evening gathering.
How Smart Controls Enhance Daily Living
Technology has fundamentally changed how we interact with our homes. A modern interior should not be cluttered with massive banks of six or seven plastic toggle switches at every doorway. Smart automation is now a standard expectation for any modern architectural lighting plan in a residential build.
Centralized smart lighting systems let builders hide the dimming modules in a utility closet. In the living spaces, homeowners interact with sleek, low-profile keypads. A single keypad can replace an entire row of traditional switches, keeping the walls clean and visually quiet.
These systems also allow for scene programming. Instead of adjusting five different dimmers to cook dinner, you simply press a “Prep” button, and the under-cabinet lights, island task lights, and pantry lights immediately adjust to the perfect preset levels. When guests arrive, pressing “Entertain” might dim the overheads, turn on the art accents, and activate the outdoor landscape lighting.
Planning Your Project in Palo Alto and Menlo Park
Building or remodeling in the Bay Area introduces specific regulatory hurdles, particularly regarding energy consumption. Navigating strict California Title 24 requirements while achieving a sleek aesthetic means your architectural lighting plan and residential strategy need expert oversight. High-efficacy LED fixtures, precise vacancy sensors, and automated controls are not just design choices here; they are building code requirements.
The best time to bring in a design-build team is during the initial schematic design phase. Lighting requires physical space within the ceiling and walls for housings, drivers, and wiring. If you wait until construction is underway, you will be forced to compromise on fixture selection because of framing conflicts or HVAC duct routing.
At Utopia Design-Build Company, we integrate the lighting strategy into the architectural process from day one. By managing both design and construction in-house, we ensure sleek, flangeless fixtures and complex control systems are installed flawlessly. Whether you are building a new minimalist retreat in the hills of Palo Alto or remodeling a mid-century property in Menlo Park, careful planning ensures the final result feels intentional, warm, and distinctly yours.
Frequently Asked Questions
What is the difference between architectural lighting and standard lighting?
Standard lighting usually focuses on basic functionality and decorative fixtures (like chandeliers or standard lamps). Architectural lighting is integrated directly into the home’s structure. It focuses on hiding the light source and using illumination to enhance the building’s materials, geometry, and spatial flow.
When should I start planning the lighting for my new home?
You should start during the initial architectural design phase. Integrating recessed channels, wall grazers, and smart home wiring requires precise coordination with framing, plumbing, and HVAC systems before walls are closed up.
What is the best color temperature for a modern minimalist home?
Most high-end residential spaces utilize 2700K (warm white) or 3000K (soft white). These temperatures feel warm and inviting. 4000K and above can feel too stark, resembling a commercial office or hospital rather than a comfortable living space.
Why do I need a smart lighting control system?
Smart controls eliminate the need for large, unsightly banks of light switches on your walls. They allow you to control multiple lighting layers with a single keypad button and automate your lights based on the time of day.
Are flangeless (mud-in) recessed lights hard to install?
They require more precision than standard recessed lights. The drywall installer must plaster the fixture directly into the ceiling so it sits perfectly flush. That is why it’s best to use an experienced design-build team familiar with high-end finishes.
How does lighting affect minimalist interior design?
Because minimalist design avoids visual clutter, light is used to create texture and visual interest. Carefully placed light layers emphasize architectural shapes, draw attention to high-quality materials, and prevent open rooms from feeling cold or empty.
Ready to Discuss Your Upcoming Project?
Great architecture deserves lighting that highlights its best features. If you are planning a new build or a major renovation in Palo Alto or Menlo Park, the team at Utopia design-build company can help you seamlessly integrate architecture, lighting, and construction. Contact us today to schedule a consultation and learn how a cohesive design-build approach can simplify your project and improve the final result.