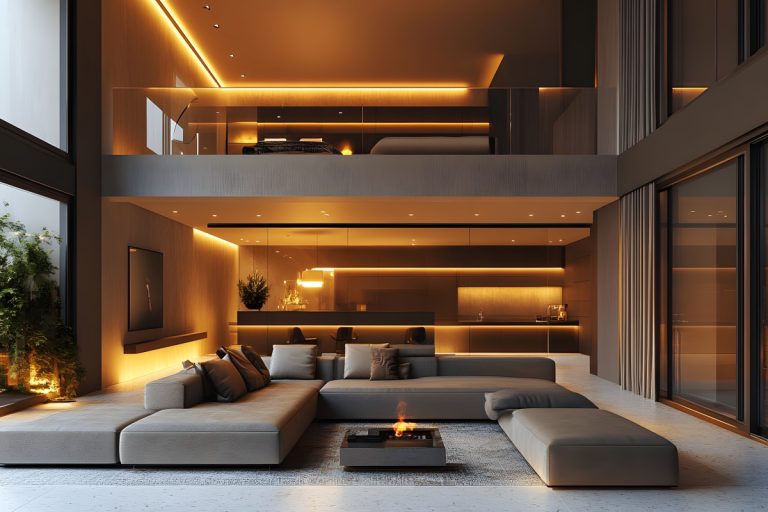
A successful modern residential wine cellar design balances precise thermodynamic engineering with refined interior architecture. Far more than an underground storage rack, a modern cellar serves as an integrated tasting lounge and display feature that protects valuable vintages while adding a functional living area to a custom home.
In this comprehensive guide, we examine the technical standards required for strict climate control, outline the construction of airtight thermal envelopes and vapor barriers, evaluate split-system refrigeration options, compare architectural racking configurations, and walk through layout considerations for seamless tasting rooms across Palo Alto and Menlo Park residences.
1. Thermodynamic Fundamentals in Modern Residential Wine Cellar Design
Every modern residential wine cellar design starts with the physics of wine preservation: maintaining a steady 55°F (12.8°C) temperature and 50% to 70% relative humidity. Temperature stability prevents premature aging and cork expansion, while controlled humidity prevents natural corks from drying out and letting oxygen spoil the bottle.
Target Storage Parameters:
├── Temperature: 55°F ± 2°F (12°C – 14°C)
├── Relative Humidity: 57% – 65% RH
├── Vibration Control: Decoupled mechanical compressors & solid racking
└── Light Exposure: Zero direct UV; low-heat 2700K CRI 90+ LED illumination
If temperatures fluctuate rapidly by even 5 to 10 degrees, the liquid inside expands and contracts. That thermal movement pushes air past the cork barrier and introduces volatile acidity.
Vibration poses an equally destructive, often overlooked risk. Continuous vibration from poorly isolated compressor motors or unbalanced fans keeps sediment suspended in the bottle, disrupting the natural esterification fine wines need to develop complex flavor profiles.
2. Framing the Thermal Envelope: Insulation and Vapor Barriers
An enduring modern residential wine cellar design depends entirely on what happens inside the wall cavities before drywall goes up. Treating a cellar like an ordinary interior room is the most common reason cooling systems burn out prematurely and mold colonies take hold behind baseboards.
| Structural Component | Standard Interior Wall | Climate-Controlled Wine Cellar |
| Stud Sizing | 2×4 Lumber @ 16″ O.C. | 2×6 Lumber (allows R-19 to R-21 insulation depth) |
| Insulation Type | Fiberglass Batts (R-13) | Closed-cell spray foam (2 lb/cu.ft, minimum R-19 to R-30) |
| Vapor Retarder | None or Kraft paper backing | Continuous 6-mil poly sheet on warm side, or closed-cell foam |
| Drywall Board | Standard 1/2″ drywall | 5/8″ Greenboard, cement board, or mold-resistant gypsum |
| Door Assembly | Hollow core interior door | Exterior-grade solid core or dual-pane argon glass with sweep |
Exterior Wall / Warm Side
├── 6-mil Polyethylene Sheet (Warm-side vapor retarder, joints taped)
├── 2×6 Framing filled with Closed-Cell Spray Foam
└── 5/8″ Mold-Resistant Greenboard / Cement Backer Board
│
Interior Cellar / Cold Side (55°F, 65% RH)
Always install the vapor barrier on the warm side of the wall insulation. In regions like the San Francisco Peninsula, warm ambient household air carries higher absolute humidity than the 55°F cellar interior.
Without an unbroken 6-mil poly vapor barrier or monolithic closed-cell spray foam envelope, moisture migrates into the wall studs, condenses against the cool surfaces, and causes structural rot and hidden fungal growth.
3. Dedicated Refrigeration Systems: Self-Contained vs. Ducted Split
Choosing the right cooling equipment is the operational heart of any modern residential wine cellar design. Standard residential air conditioning units are designed to pull humidity out of the air while targeting 72°F; they can quickly ruin wine by dropping humidity below 30% and freezing their coils.
Self-Contained Through-the-Wall Systems
These all-in-one units house the evaporator and condensing coils in a single chassis mounted through an exterior or adjacent interior partition.
- Best application: Small walk-in closets or under-stair storage spaces under 500 cubic feet.
- Trade-offs: They vent hot exhaust air directly into an adjacent interior utility room and generate fan noise inside the living area.
Ducted Split Mechanical Systems
For primary residences and custom estates, a ducted split system provides whisper-quiet performance and cleaner architectural sightlines.
- The Evaporator Coil: Located in an attic, soffit, or mechanical chase, feeding conditioned air into the cellar through discreet linear slot diffusers.
- The Condensing Unit: Placed outdoors alongside central HVAC equipment, completely isolating mechanical noise and vibration from the living and entertaining spaces.
- Integrated Humidifiers: Ducted configurations easily accommodate dedicated steam or ultrasonic humidifiers tied into home automation controllers to maintain consistent humidity year-round.
4. Architectural Glazing and Structural Glass Enclosures
Contemporary residential architecture favors transparency, making glass-enclosed walk-in cellars a frequent request in modern residential wine cellar design. However, glass has virtually no insulating value compared to an insulated stud wall, so it requires specialized structural considerations.
[Exterior Ambient Space: 72°F, 40% RH]
── 1/2″ Tempered Low-E Glass Pane
── 1/2″ Argon Gas Space with Warm-Edge Spacer
── 1/2″ Tempered Clear Glass Pane
[Cellar Interior: 55°F, 65% RH] ──► No condensation / No thermal sweating
- Double- or Triple-Pane Insulated Glass Units (IGUs): Single-pane 1/2″ tempered glass will condense heavily when warm room air hits the cold glass surface. Always specify double-glazed IGUs with warm-edge spacers, argon gas fills, and low-emissivity coatings to maintain an effective thermal break.
- Thermally Broken Perimeter Channels: Structural steel or aluminum base shoes supporting the glass must feature internal thermal isolation breaks. Unbroken metal channels transfer cold directly to exterior finished floors, creating condensation puddles on surrounding hardwood.
- Airtight Gasket Seals: Glass doors must close against magnetic gaskets or bulb compression seals, backed by a concealed drop-down bottom door sweep that engages automatically when the door swings shut.
5. Integrating the Tasting Room: Spatial Flow and Lighting
A dedicated tasting salon adjacent to the storage vault elevates a modern residential wine cellar design into a practical entertaining venue. The architectural challenge lies in connecting a 55°F refrigeration zone to a comfortable 70°F gathering space without creating thermal leaks.
[Cellar Vault: 55°F / 60% RH]
▲
│ (Sealed Double-Glazed Pivot Door)
▼
[Tasting Room Lounge: 70°F / 45% RH]
├── Wet Bar & Sommelier Prep Station (Undercounter sink, glassware storage)
├── Sommelier Wine Preservation & Coravin System Drawer
├── Integrated Wine Dispenser (Nitrogen/Argon preservation at serving temps)
└── Decanting Island with Quartzite Surfaces & Low-Heat Architectural Lighting
Material Curation
Inside the conditioned space, choose materials that tolerate constant 65% relative humidity without warping, off-gassing, or corroding:
- Millwork: Unfinished American black walnut, white oak, or kiln-dried redwood. Avoid volatile organic compound (VOC) stains and solvent-based lacquers, as airborne chemicals penetrate corks over time and taint the wine.
- Racking Metal: Anodized aluminum, blackened stainless steel, or powder-coated iron resist surface oxidation and carry bottle weight across minimalist horizontal rods.
- Countertops: Non-porous quartzites or soapstone in the decanting area resist stains from acidic red wines far better than porous marbles.
Lighting Specifications
Ultraviolet (UV) radiation breaks down tannins and accelerates oxidation, causing lightstruck flavors. Use narrow-beam LED fixtures with a high Color Rendering Index (90+ CRI) operating at a warm 2700K. Install presence sensors so lighting runs only when the room is occupied, eliminating extraneous heat gain.
6. Construction Pitfalls to Avoid
Custom cellar construction leaves very little margin for error. Field experience reveals four avoidable mistakes that compromise an otherwise solid modern residential wine cellar design:
- Undersizing the cooling unit based solely on square footage: Sizing must factor in total glass surface area, room orientation, ceiling height, and lighting heat load. Glass requires three to four times the cooling capacity of a well-insulated framed wall.
- Running water supply or sewer lines through the cellar ceiling: Hot water lines introduce unmanageable heat loads, while cold drain pipes will sweat profusely inside the 55°F room. Reroute all domestic plumbing outside the cellar footprint.
- Omitting an emergency high-temp alarm: Power outages or dirty mechanical filters can lead to sudden temperature spikes. Always wire a temperature and humidity monitor directly into your smart-home management system with automated phone alerts.
- Using standard interior latex paint: Standard paint supports mold growth in high humidity. Use zero-VOC, mold-resistant interior coatings or breathable mineral plasters over cementitious substrates.
Frequently Asked Questions
Can a modern wine cellar be built on an existing concrete slab?
Yes, but you must evaluate and seal the bare slab. Ground moisture can wick up through concrete into the cellar. Install a liquid-applied vapor barrier or high-density insulation board before laying tile, stone, or finished flooring inside the refrigerated room.
What is the ideal glass specification for an all-glass wine cellar?
Use a minimum 1-inch thick overall double-pane insulated glass unit (IGU) consisting of two 1/4-inch or 3/8-inch tempered panes with an argon gas pocket and a Low-E coating. This assembly prevents condensation from forming on the exterior glass during warm, humid days.
How much clearance is required around wine cooling units?
Self-contained through-the-wall systems require several feet of unobstructed clearance at both the intake and exhaust vents to prevent hot-air recirculation. Split systems placed in mechanical rooms or outdoors require standard manufacturer clearances (typically 12 to 24 inches) for adequate airflow and maintenance access.
Why should cedar or aromatic woods be avoided in wine cellars?
Aromatic woods like Western Red Cedar release strong natural scent oils and volatile terpenes. Over months and years in an enclosed, humid space, these strong aromas can penetrate natural corks and permanently taint delicate wines. Kiln-dried white oak, mahogany, and walnut are much safer alternatives.
Does a wine cellar require dedicated electrical circuits?
Yes. The refrigeration unit should have its own dedicated 115V or 230V circuit depending on compressor size, isolated from general household lighting and outlets. Allocate a secondary circuit for auxiliary humidifiers, motorized dampers, and specialized lighting drivers.
How do you balance red and white serving temperatures in a single space?
Maintain the cellar at a uniform 55°F for long-term aging of all varietals. To support serving, integrate secondary dual-zone wine columns in the adjacent tasting room or bar area to bring whites down to 45°F and reds up to 62°F just before pouring.
Build Your Custom Wine Cellar with Utopia
Engineering a high-performance wine room requires tight coordination between architectural designers, HVAC mechanical specialists, insulation contractors, and finish carpenters. An overlooked vapor barrier seam or undersized glass calculation can compromise an entire collection.
At Utopia, our integrated design-build team manages the entire process under one roof, from mechanical calculations and thermal envelope framing to custom metal racking, architectural glass walls, and tasting room finishes. Whether you are adding a conditioned glass cellar beneath a staircase in Menlo Park or engineering a subterranean tasting lounge in Palo Alto, we build spaces that protect your investment and complement your home.
Ready to start planning your wine storage project? Schedule an initial consultation with our design-build team today to assess your space, review equipment options, and begin developing your custom plans.