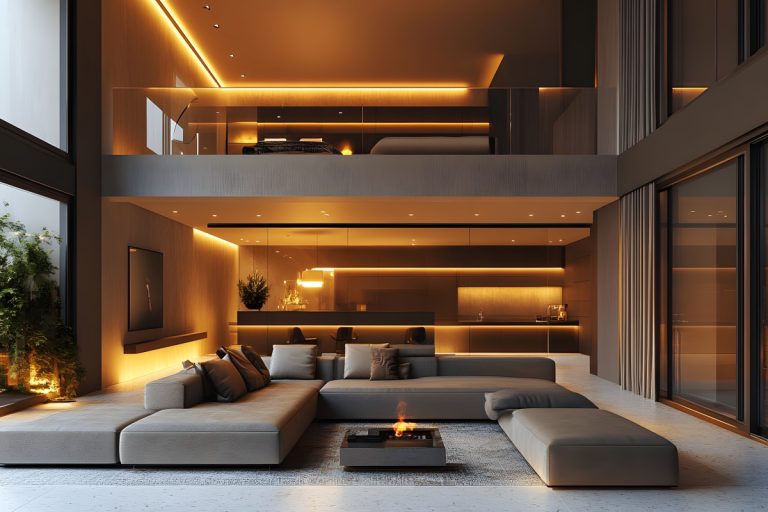
Navigating municipal development standards is the single most critical phase when working with estate architects in Saratoga, CA, to design a custom residence. In high-value enclave communities like Saratoga and neighboring Monte Sereno, building an expansive luxury home requires far more than aesthetic vision. Strict municipal codes govern Floor Area Ratio (FAR), maximum structural height, hillside slope-density ratios, and protected tree canopies.
In this comprehensive guide, you will learn how local zoning districts dictate buildable area, how Saratoga and Monte Sereno calculate building envelopes differently, how to handle complex hillside topography, and what strategic steps lead to successful design review approval.
The Regulatory Landscape of Saratoga and Monte Sereno
Retaining experienced estate architects in Saratoga, CA helps property owners interpret how municipal codes preserve neighborhood scale and natural foothill topography. While both cities share school districts and a postal border, their planning commissions apply entirely distinct development standards.
Saratoga relies on specific base single-family zones, including R-1-12,500, R-1-15,000, R-1-40,000 (roughly one acre), and Hillside Residential (HR) designations. Monte Sereno organizes its luxury parcels primarily across R-1-8, R-1-20 (half-acre), and R-1-44 (full-acre) zoning categories.
Neither jurisdiction treats Floor Area Ratio as an open-ended multiplier. Instead of granting a flat percentage across large parcels, both municipalities use tiered formulas or absolute square-footage caps to control bulk. If your project is in the conceptual phase, reviewing our architectural planning and pre-construction feasibility services will help you assess your parcel’s buildable envelope before committing to finished floor plans.
Floor Area Ratio (FAR) & Building Envelope Calculations
Understanding how square footage is counted is an essential lesson every homeowner learns from seasoned estate architects in Saratoga, CA. A standard real estate listing measures finished living space, but municipal zoning formulas factor in enclosed structures, garages, double-height volumes, and covered exterior spaces.
| Standard / Metric | City of Saratoga (Typical Estate Zones) | City of Monte Sereno (Estate Zones R-1-20 / R-1-44) |
| Primary Estate Lot Sizes | R-1-40,000 (40,000 sq ft) to HR (Hillside) | R-1-20 (20,000 sq ft) and R-1-44 (44,000 sq ft) |
| Baseline House Size Limits | Tiered sliding formulas with regional maximum caps | Baseline caps (e.g., 4,500 sq ft for R-1-20; 6,150 sq ft for R-1-44) plus lot size adjustments |
| Garage Allowances | Typically counted within gross floor area allocations | Baseline includes up to 450 sq ft; excess garage area counts against living FAR |
| High Ceilings & Double Height | Volumes over specific plate heights count twice toward FAR | Ceilings exceeding 15 feet count double toward gross floor area |
| Sub-Grade Basements | Often excluded from FAR if fully subterranean | Excluded from FAR unless daylight exposure exceeds 48 inches along finished grade |
Double-height foyers and dramatic great rooms are common requests in contemporary luxury design. However, both cities actively monitor vertical volume. In Monte Sereno, any space where finished ceilings rise higher than 15 feet above the floor counts twice toward your allowable building footprint.
Basements provide a proven way to increase functional living space without exceeding surface restrictions. A fully submerged basement housing a wine cellar, home cinema, wellness spa, or private gym adds substantial square footage without triggering city FAR penalties.
Height Limits, Daylight Planes, and Second-Story Privacy
Controlling neighborhood sightlines and shadowing is a primary goal for estate architects in Saratoga, CA. Neither community allows large two-story structures to loom over adjacent single-story properties, so height caps are paired with strict setback steps and daylight planes.
- Saratoga Height Envelopes: Single-family homes on standard flat lots are generally capped at 26 feet for two-story residences and 18 to 20 feet for single-story forms. Second-story wall planes must step back substantially from the ground floor to prevent flat, vertical building mass.
- Monte Sereno Envelopes: Single-story building heights typically top out at 14 feet, while two-story forms allow up to 21 to 26 feet depending on underlying lot size and setback bonuses. Setbacks increase for two-story elements as lot sizes scale up.
- Second-Story Balcony and Window Restrictions: Window placement on second-story master suites and guest wings receives intense scrutiny during design review. Balconies or expansive primary windows facing into a neighbor’s private backyard pool or patio frequently trigger project objections during public notice periods.
- Ridge and Plate Height Coordination: Mechanical HVAC equipment, parapets, roof pitches, and solar arrays must integrate within overall height limits without requiring exposed rooftop screening.
If you are evaluating custom residential styles, our portfolio of modern and transitional estate designs illustrates how to pair vaulted interiors with low-profile roof planes that satisfy daylight restrictions.
Hillside Residential (HR) Zones and Slope-Density Constraints
Designing a luxury home in the Saratoga foothills or Monte Sereno slopes requires specialized engineering from estate architects in Saratoga, CA. Flat lots follow standard geometry, but sloped properties are governed by municipal Slope-Density formulas.
When an average parcel slope reaches 10% or greater, allowable floor area decreases while minimum required lot sizes expand. Construction on natural slopes steeper than 30% is heavily restricted or outright prohibited in both cities to prevent erosion and hillside scarring.
┌────────────────────────────────────────┐
1. Certified Topographic & Tree Survey
Locate native oaks & natural contours.
└──────────────────┬─────────────────────┘
▼
┌────────────────────────────────────────┐
2. Slope-Density Formula Calculation
Determines allowable maximum footprint
└──────────────────┬─────────────────────┘
▼
┌────────────────────────────────────────┐
3. Balanced Cut-and-Fill Engineering
Minimize soil import & export limits.
└──────────────────┬─────────────────────┘
▼
┌────────────────────────────────────────┐
4. Stepped Foundation & Retaining Plan
Anchor structure to natural terrain
└────────────────────────────────────────┘
- Native Tree Protection: Coast live oaks, valley oaks, redwoods, and madrones with trunks measuring over 6 inches in diameter require formal arborist reports. Building foundations must avoid critical root zones (drip lines).
- Grading and Earthwork Limits: Monte Sereno strictly limits cut and fill grading outside the immediate building footprint. Mass grading that flattens natural terrain is rejected; homes must step down with the hillside slope instead.
- Geotechnical Testing: Expansive clays and seismic faults require deep pier-and-grade-beam or mat-slab foundation engineering to ensure structural stability on hillside terrain.
To understand how high-end construction coordinates with structural site development, explore our guide to custom home building and site development.
Navigating the Planning Commission and Design Review Process
Securing a building permit for an estate through estate architects in Saratoga, CA requires guiding plans through a multi-month municipal review. Saratoga and Monte Sereno require public design review hearings for new single-family homes and substantial additions.
1. Pre-Application Meetings
Meeting early with planning staff confirms parcel-specific interpretations of setbacks, easements, and non-conforming conditions before full construction documents are drafted.
2. Story Pole Installation
Both cities require professional story poles, temporary timber posts connected by bright netting, to be erected on the building site. These poles outline the proposed home’s roof ridges, plates, and second-story volume so city planners and neighbors can visually evaluate sightlines and bulk.
3. Architectural Compatibility and Neighbor Outreach
Projects stall when adjacent homeowners file formal objections. Holding an informal neighborhood meeting with 3D renderings and sightline studies helps resolve privacy and landscape concerns before public planning hearings.
Using an integrated design-build methodology streamlines this entire sequence. When designers, estimators, and construction supervisors collaborate under one roof, permit applications progress faster, and structural designs remain grounded in real-world construction budgets.
Frequently Asked Questions
What is the maximum home size allowed in Saratoga’s R-1-40,000 zone?
In Saratoga’s one-acre residential zone (R-1-40,000), total building floor area is determined using sliding scale calculations that balance lot size, topography, and maximum coverage caps. Most single-family footprints are capped between 6,000 and 8,000 square feet, though subterranean basements can add more usable space without counting toward FAR limits.
Do basements count toward Floor Area Ratio (FAR) in Monte Sereno?
In Monte Sereno, basements do not count toward FAR provided the ceiling does not rise more than 48 inches above the adjacent finished ground surface. Full subterranean spaces are an excellent way to add square footage for home theaters, gyms, and wine cellars.
What are story poles, and why are they mandatory?
Story poles are lightweight wood framing arrays wrapped with brightly colored construction mesh installed on the parcel. They show the exact height, volume, and exterior rooflines of your proposed build. They let city planning commissions and neighbors confirm the house complies with height limits and preserves views and privacy.
Can I build an Accessory Dwelling Unit (ADU) on an estate lot in Saratoga?
Yes. Under California state law and local municipal ordinances, single-family parcels can generally accommodate a detached ADU of up to 1,200 square feet and a Junior ADU (JADU) of up to 500 square feet. State ADU allowances offer extra flexibility beyond standard local FAR caps.
How long does the design review process take in Saratoga and Monte Sereno?
The design review process typically takes four to eight months from initial submission to final planning commission approval. Complex hillside parcels, arborist consultations, or neighborhood appeals can extend this timeframe.
What trees are protected in Saratoga residential zones?
Saratoga protects native tree species, including coast live oaks, valley oaks, California buckeyes, and coastal redwoods with trunk diameters measuring 6 inches or more (measured 54 inches above grade). Altering, trenching near, or removing protected trees requires an arborist report and a formal city tree-removal permit.
Why choose an integrated design-build firm over a standalone architect?
An integrated design-build firm manages both architectural design and construction under one contract. This approach ensures architectural plans stay aligned with real-time subcontractor pricing, local building codes, and practical engineering, preventing costly redesigns during permitting.
Build Your Vision with Utopia Design-Build
Designing an estate residence in Saratoga or Monte Sereno requires an architectural partner who pairs sophisticated design with deep knowledge of Silicon Valley zoning laws. At Utopia, our integrated design-build team serves homeowners throughout Palo Alto, Menlo Park, Saratoga, and Los Gatos, guiding projects seamlessly from initial site feasibility through construction completion.
By uniting licensed architects, interior designers, civil engineers, and master builders under one roof, we help you maximize your property’s buildable envelope while preserving your design goals and privacy.
If you are planning to build or extensively renovate an estate property in the South Bay, contact our offices in Palo Alto and Menlo Park today to schedule an architectural design consultation.