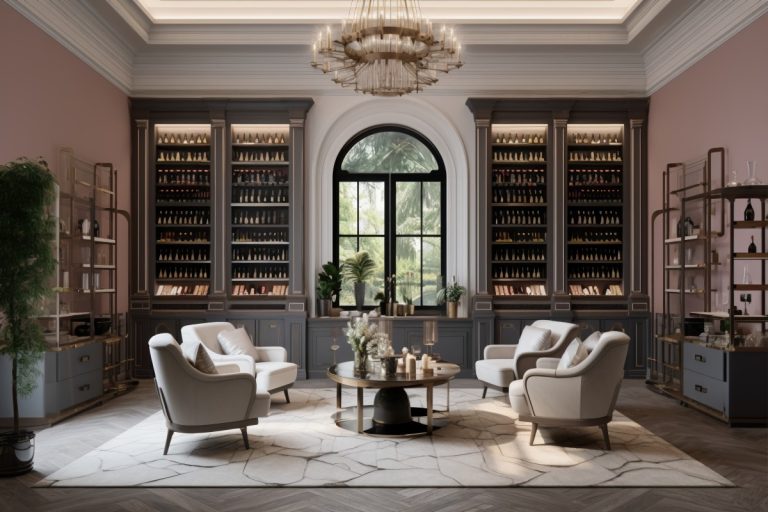
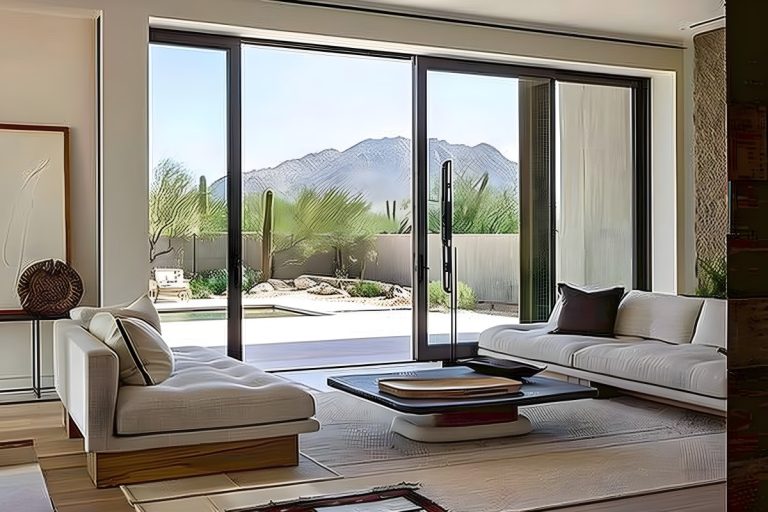
Incorporating forward-thinking smart home architectural design during the initial blueprint phase prevents costly wall retrofits, eliminates visual clutter, and delivers seamless daily living. When home automation is treated as an afterthought during late-stage interior finishing, homeowners end up with mismatched smart devices, exposed conduit, and congested wireless networks that fail under daily load.
In this guide, we break down how structural spatial planning shapes home automation, the foundational low-voltage infrastructure required before drywall installation, methods for concealing technology within minimalist architecture, common early-stage planning mistakes, and how our team at Utopia design-build company coordinates architecture and engineering for modern residences in Palo Alto and Menlo Park.
Why Early Spatial Planning Defines Successful Automation
Effective smart home architectural design begins at the schematic drawing stage, where architects designate dedicated physical pathways for power, data, and thermal control. Treating technology as a distinct building system, alongside structural framing, plumbing, and HVAC, ensures every device operates reliably without dominating the visual environment.
- Dedicated Equipment Real Estate: Audio-video racks, network switches, backup battery arrays, and lighting control panels require ventilated, accessible closet space away from living zones.
- Coordinated Conduit Routing: Pre-planning dedicated conduit runs inside structural concrete, floor joists, and exterior walls protects high-speed cabling from electrical interference.
- Envelope and Thermal Management: Concentrated server and automation racks generate sustained heat, requiring dedicated return-air ventilation integrated into the mechanical drawings.
- Acoustic and Line-of-Sight Planning: Spatial planning ensures motorized shades, hidden subwoofers, and micro-aperture sensors are aligned with interior sightlines and ceiling reveals.
Infrastructure Foundations: Hardwired vs. Wireless Architectures
A truly resilient smart home architectural design relies on a solid hardwired backbone rather than consumer-grade wireless mesh units. While wireless endpoints offer convenience for lightweight devices, the home’s primary communication bus should run on shielded physical cabling.
| Infrastructure Layer | Standard Post-Build Retrofit | Integrated Early Architectural Design | Long-Term Advantage |
| Data Transmission | Consumer Wi-Fi extenders & mesh nodes | Shielded Cat6A / Cat7 & Multimode Fiber backbones | Multi-gigabit throughput with zero latency dropouts |
| Lighting Infrastructure | Smart bulbs paired via standard 120V switches | Low-voltage centralized panelized lighting runs | Eliminates wall acne; centralizes drivers in utility room |
| Motorized Shading | Battery-powered motors with exposed casings | Recessed ceiling pockets with hardwired low-voltage power | Fully hidden roller tubes and clean ceiling planes |
| Audio Distribution | Freestanding tabletop speakers with visible plugs | Frameless architectural in-wall/in-ceiling speakers | Even acoustic dispersion with zero footprint |
By designing low-voltage pathways before framing inspections, you protect your infrastructure against obsolescence and ensure effortless firmware updates across all platforms.
Concealing Hardware Within Modern Interior Architecture
A core principle of refined smart home architectural design is visual discretion: the best technology is felt through effortless operation, not seen across wall plates. Unifying disparate controls into single, clean interfaces protects the architectural intent of each living space.
- Eliminating “Wall Acne”: Replace clusters of light switches, volume dials, security keypads, and thermostats with a single, flush-mounted architectural keypad or glass touchpoint.
- Frameless In-Wall Finishes: Use trimless mounting platforms to set outlets, keypads, and motion sensors completely flush with drywall, wood millwork, or natural stone slabs.
- Recessed Shade Pockets: Detail hidden ceiling pockets into framing plans so motorized blackout and sheer drapery drop directly out of the ceiling line without visible valances.
- Plaster-Over Speakers: Integrate micro-vibration panel speakers behind final paint or Venetian plaster finishes to fill open-concept rooms with rich sound from completely invisible sources.
Critical Mistakes to Avoid in Early Smart Planning
Failing to coordinate electrical engineering with your smart home architectural design team often creates friction during construction and leaves long-term operational gaps:
- Neglecting Low-Voltage Panel Space: Allocating insufficient utility space forces technicians to cram network switches, smart relays, and security boards into tight laundry rooms or unventilated attics.
- Ignoring Exterior Low-Voltage Needs: Omitting conduit runs to perimeter fences, outdoor entertaining pavilions, motorized gates, and landscape lighting zones creates major disruption once landscaping and hardscaping are completed.
- Underestimating Heat Output: Placing multi-channel amplifiers and network processors inside enclosed custom cabinetry without dedicated intake and exhaust ventilation causes thermal throttling and hardware failure.
- Skipping Empty Chase Conduits: Failing to run empty 1.5-inch to 2-inch PVC chase pipes from the main server rack to the attic, crawl space, and mechanical rooms limits future wire pulls as technologies evolve.
Step-by-Step Architectural Integration Workflow
Delivering an intuitive smart home architectural design requires a structured, multi-phase execution plan from concept to move-in:
- Lifestyle and Programming Consultation: The design-build team meets with you to outline daily routines, entertaining preferences, security requirements, and media expectations.
- Schematic System Layouts: Low-voltage and electrical engineers draft detailed overlays on the architectural floor plans, mapping keypads, linear lighting channels, hidden audio, and sensor arrays.
- Pre-Drywall Rough-In Inspection: Technicians pull structured cabling through dedicated framing pathways, verifying proper separation from high-voltage Romex runs to eliminate signal noise.
- Central Equipment Rack Build: Technicians assemble, label, and bench-test network hardware, centralized lighting panels, and audio processors in an environmentally controlled workspace.
- Trim-Out and Flush Installation: Keypads, architectural trimless fixtures, sensors, and access points are installed flush with finished millwork and painted surfaces.
- Commissioning and Scene Calibration: Engineers program personalized lighting scenes, climate schedules, audio zoning, and motorized shading presets tailored to your daily schedule.
Integrated Design-Build Expertise in Palo Alto and Menlo Park
Custom residential architecture across the Peninsula demands rigorous attention to building codes, energy standards, and clean modern aesthetics. At Utopia Design-Build Company, our integrated team of architects, interior designers, and master builders in Palo Alto and Menlo Park delivers turn-key custom homes where smart home architectural design is woven directly into the structural framing and interior finishes from day one. By unifying spatial architecture and advanced building technology under a single roof, we eliminate communication gaps between subcontractors and ensure your home performs effortlessly.
Frequently Asked Questions
At what stage of the architectural process should home automation be planned?
Smart systems should be planned during the schematic design phase. This allows your architect and structural engineer to incorporate dedicated conduit paths, recessed ceiling pockets, and server closet ventilation before mechanical, electrical, and plumbing (MEP) drawings are finalized.
Why is hardwired automation preferred over wireless systems for custom builds?
Hardwired systems (like Cat6A, fiber, and panelized low-voltage runs) provide unmatched reliability, zero wireless channel congestion, robust cybersecurity, and instantaneous response times. They also keep walls and ceilings clean by removing bulky battery-powered hubs.
What is panelized lighting, and how does it improve interior design?
Panelized lighting relocates standard wall switches to a centralized equipment panel located in a utility room. Instead of having multi-gang switch banks cluttering every room, each area features a single, elegant architectural keypad that controls multiple lighting zones and automated shades.
How do you protect smart home equipment from overheating in modern homes?
We design dedicated equipment closets equipped with thermostatically controlled intake and exhaust fans or independent mini-split cooling zones to maintain an optimal operating temperature of 68°F to 72°F (20°C to 22°C).
Can smart home architecture support Title 24 energy compliance in California?
Yes. Automated lighting sensors, motorized solar-tracking shades, and smart climate controls directly support California Title 24 compliance by optimizing natural daylight, reducing HVAC cooling loads, and scheduling efficient lighting power consumption.
How are smart home systems future-proofed against changing technology?
We install oversized empty conduit chases connecting the central equipment rack to attics, basements, and key living spaces. This ensures that when next-generation cabling or fiber-optic standards emerge, new wires can be pulled through walls without drywall demolition.
Can home automation be integrated into natural wood and stone architectural finishes?
Yes. Through custom CNC fabrication and trimless mounting platforms, keypads, linear lighting, and outlets can be installed perfectly flush into marble backsplashes, walnut wall panels, and board-formed concrete.
Build an Intelligent, Cohesive Living Space
Your home should combine refined architectural design with effortless, intuitive living. By coordinating spatial layouts, low-voltage engineering, and interior detailing from the initial sketches, you create a peaceful living environment free from visual clutter and technological friction.
Contact Utopia design-build company today to schedule a consultation at our Palo Alto or Menlo Park office and explore how integrated design-build architecture elevates your custom home build.