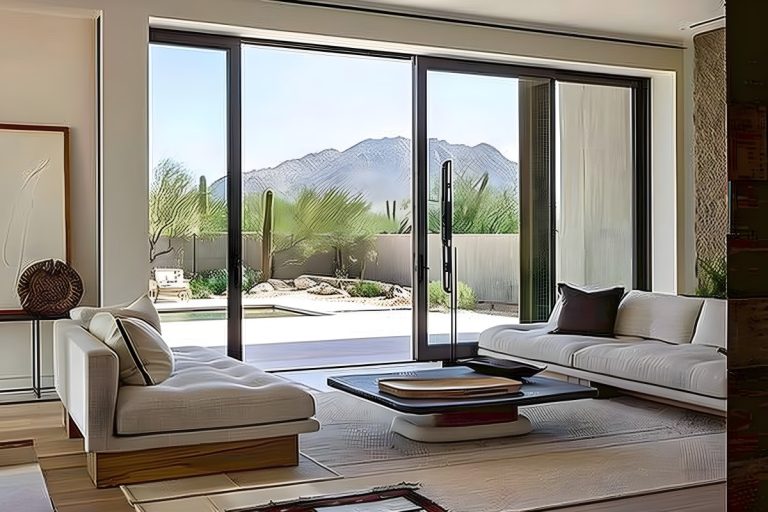
Finding qualified custom basement builders Bay Area homeowners trust is the critical first step when converting an underutilized basement into a high-end subterranean wellness retreat. In land-constrained neighborhoods across Palo Alto, Menlo Park, and Atherton, expanding downward allows property owners to add substantial square footage without violating strict municipal floor-area-ratio (FAR) limitations or setbacks.
However, building a subterranean spa, complete with in-ground plunge pools, steam rooms, cedar saunas, and radiant heated stone, requires complex geotechnical analysis and architectural precision. In this guide, we examine the structural engineering required for subterranean spas in Silicon Valley, covering soil dynamics and underpinning, dynamic load distribution for water features, advanced moisture management, dedicated climate control, and local building code compliance.
1. Navigating Silicon Valley Soil Dynamics and Underpinning
Silicon Valley sits on varied geological terrain, ranging from dense alluvial clay in valley floors to unstable hillside deposits near the foothills. When designing subterranean amenities, custom basement builders Bay Area must account for expansive clay soils that shrink during dry summers and swell dramatically during wet winters.
Excavating deeper to achieve generous ceiling heights (typically 9 to 11 feet for luxury amenities) requires stabilizing the existing home through precision foundation underpinning.
Foundation Stabilization Methods Compared
| Stabilization Method | Best Soil Application | Primary Structural Benefit |
| Mass Concrete Underpinning | Stable, cohesive clay soils | Direct, cost-effective structural load support |
| Helical / Micro-Piers | High water tables or loose granular loam | Deep bedrock load transfer and vertical anchoring |
| Tied-Back Shotcrete Walls | Deep vertical digs and perimeter excavations | Superior lateral earth retention and high shear strength |
Core Foundation Stabilization Techniques
- Mass Pour Underpinning: Contractors excavate sequential sections beneath the existing footing and pour concrete pins to transfer the home’s structural load to lower, more stable strata.
- Micropiles and Helical Piers: In areas with high water tables or unpredictable soils, engineers drill high-strength steel shafts deep into load-bearing bedrock before excavation starts.
- Reinforced Shotcrete Retaining Walls: Once earth is cleared, contractors spray concrete at high velocity over dense rebar grids to form impermeable, load-bearing earth retention walls.
2. Dynamic Load Distribution for Below-Grade Water Features
Installing hot tubs, cold plunges, and hydromassage pools below ground requires more than digging a trench and dropping in a basin. Partnering with seasoned custom basement builders Bay Area specialists ensures your structural engineer accounts for static and dynamic water weight alongside lateral soil pressure.
Water weighs roughly 8.34 pounds per gallon. A standard 1,000-gallon vitality pool adds over 8,300 pounds of static load, excluding the weight of the reinforced concrete vault, stone coping, mechanical pumps, and bathers.
Key Engineering Steps for Pool Vaults
- Independent Vault Foundation: The spa basin must sit on its own structural slab, isolated from the home’s primary footings using expansion joints to prevent differential settlement.
- Hydrostatic Relief Valves: When groundwater rises, buoyant forces can literally push an empty concrete basin out of the ground. Relief valves let groundwater enter the basin during drainage to equalize pressure.
- Vibration and Acoustic Isolation: High-powered spa pumps, blowers, and chillers generate low-frequency vibrations that travel through concrete. Isolating equipment pads with elastomeric damping mounts prevents humming from resonating into living spaces upstairs.
3. Waterproofing and Vapor Mitigation for Wet Environments
Subterranean spas face moisture from two directions: external groundwater pushing through concrete walls and internal humidity generated by steam rooms and warm pools. Experienced custom basement builders Bay Area apply multi-stage, redundant moisture barriers to protect structural framing from rot and mold.
External vs. Internal Moisture Barriers
- External Blindside Waterproofing: Applied to the outside of retaining walls before backfilling, thick bentonite clay or HDPE composite membranes stop liquid water from penetrating the concrete matrix.
- Positive-Side Internal Membranes: Inside steam showers and wet zones, continuous sheet membranes (such as modified polyethylene) prevent steam vapor from entering wall cavities.
- Crystalline Concrete Additives: Adding hydrophilic crystalline admixtures directly into the concrete mix seals micro-cracks automatically whenever moisture is detected.
4. HVAC, Ventilation, and Air Quality Design
A subterranean spa can quickly degrade indoor air quality if relative humidity and ambient temperatures are not strictly managed. Working alongside knowledgeable custom basement builders Bay Area contractors ensures your mechanical engineer specifies dedicated, commercial-grade HVAC systems designed specifically for natatorium environments.
Target interior conditions for a residential spa area should remain between 50% and 60% relative humidity, with air temperatures kept 1 to 2 degrees above water temperature to minimize surface evaporation.
Essential Mechanical Components
- Dedicated Dehumidification Units: Standard residential air conditioners cannot handle the latent moisture loads of a warm plunge pool. Dedicated systems continuously extract pints of moisture per hour while recovering heat energy.
- Negative Pressure Air Balancing: Keeping the spa room under slight negative air pressure prevents chlorine, ozone, and humid air from migrating into the rest of the home.
- Corrosion-Resistant Ductwork: Epoxy-coated or non-metallic ductwork prevents rust caused by humid, chemical-laden air.
5. Navigating Silicon Valley Permitting and Seismic Codes
Silicon Valley jurisdictions, particularly Palo Alto, Menlo Park, Los Altos, and Woodside, enforce strict municipal building codes, seismic regulations, and tree-root protection ordinances. Working with licensed custom basement builders Bay Area guarantees full compliance with California Building Code (CBC) seismic design category E/F criteria.
Critical Compliance Checkpoints
- Egress and Safety Clearance: California code requires dedicated emergency escape pathways, including code-compliant egress wells or direct exterior walk-out stairs.
- Heritage Tree Protection: Excavation perimeters must stay outside the dripline of protected California Live Oaks and Coastal Redwoods common in Peninsula residential lots.
- Title 24 Energy Compliance: High-efficiency pool heaters, variable-speed pumps, and closed-cell insulated perimeter walls are necessary to pass California’s rigorous energy conservation standards.
Frequently Asked Questions
Can I build a basement spa if my property has a high water table?
Yes, but it requires specialized structural engineering. Custom basement builders use micropile deep foundations, continuous dewatering during excavation, and multi-layered crystalline and blindside waterproofing systems to keep the structure dry and stable under hydrostatic pressure.
How deep can custom basement builders excavate under an existing house?
Standard luxury conversions typically dig 10 to 12 feet below grade to accommodate finished ceiling heights of 9 to 10 feet after subflooring, acoustic isolation, and recessed lighting/ductwork are installed. The depth is primarily limited by local zoning limits and soil stability.
How is condensation controlled around cold plunge tubs and saunas?
Condensation is controlled through dedicated commercial dehumidifiers, continuous vapor barriers, closed-cell insulation within the wall framing, and smart HVAC controls that maintain precise air-to-water temperature differentials.
How long does a subterranean spa basement conversion take in Silicon Valley?
A comprehensive design-build subterranean spa conversion typically takes 9 to 16 months. This timeline includes 2 to 4 months for architectural planning, geotechnical reports, and city permitting, followed by 7 to 12 months for underpinning, excavation, waterproofing, mechanical installation, and interior finishes.
Do subterranean pools require separate permits from the basement structure?
Yes. Municipalities like Palo Alto and Menlo Park evaluate structural retaining walls, plumbing, high-voltage electrical, and gas/mechanical layouts under combined building permits that require explicit structural engineering wet stamps and energy calculations.
What is the advantage of building a subterranean spa over an outdoor installation?
Subterranean spas provide complete acoustic privacy, precise year-round climate control, and protection from outdoor debris. Additionally, building underground lets homeowners add functional luxury square footage without exceeding municipal lot coverage or FAR limitations.
Plan Your Subterranean Project with Utopia
Engineering a subterranean spa requires deep technical fluency in structural design, geotechnical dynamics, and precision construction. Utopia is a premier design-build company serving homeowners across Palo Alto, Menlo Park, and the greater Peninsula. From initial feasibility studies and soil assessment to turnkey structural engineering and custom interior finishes, Utopia manages the entire process under one roof.
Schedule a private consultation with Utopia’s engineering and design team in Palo Alto or Menlo Park to explore the subterranean possibilities for your property.