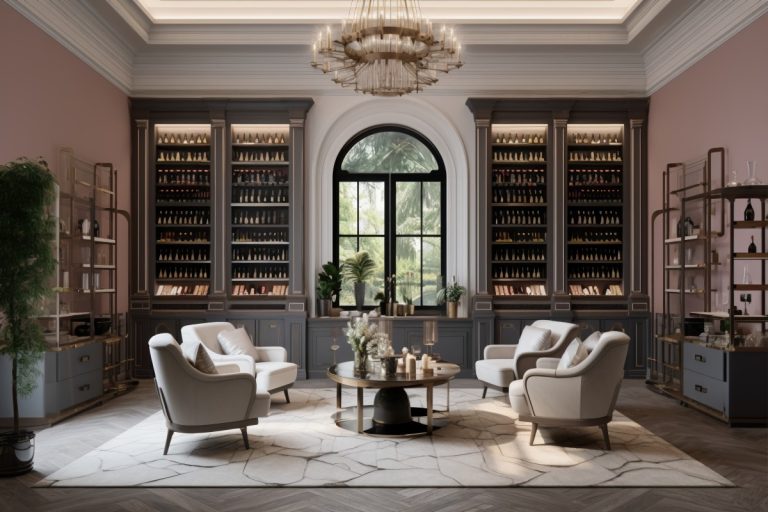
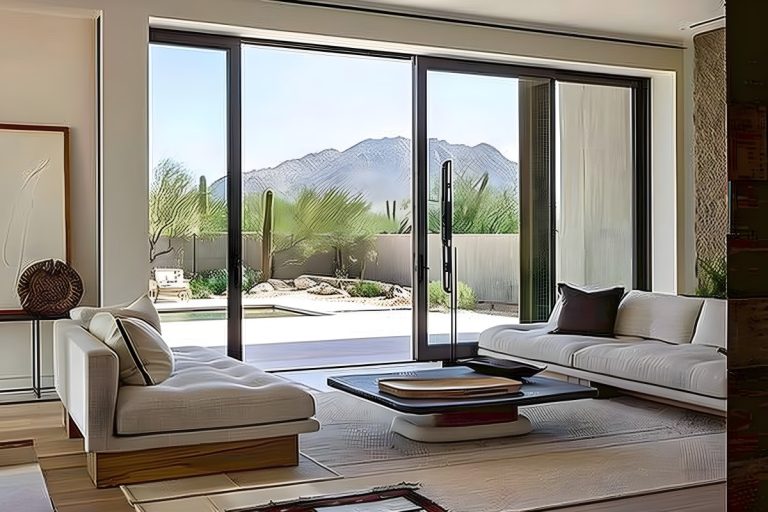
When homeowners consult luxury kitchen designers Palo Alto to build a professional-level culinary environment, they are usually looking for much more than high-end marble countertops or custom wood cabinetry. Designing a true chef-grade kitchen in Silicon Valley requires blending commercial-grade performance, rigorous ergonomic zones, and architectural beauty into a home’s existing floor plan.
In this article, we will examine how to apply commercial kitchen station principles to residential layouts, specify heavy-duty ventilation and appliances, select durable materials that handle high-heat cooking, integrate smart lighting layers, and execute a seamless design-build process that protects your investment.
Workstation Ergonomics: Bringing Commercial Cooking Zones Home
Collaborating with specialized luxury kitchen designers in Palo Alto starts with rethinking the traditional “work triangle” of sink, stove, and refrigerator. Commercial kitchens rely on dedicated activity zones to minimize movement, prevent cross-contamination, and keep prep work fluid during complex meals. Translating this setup into a residential space creates an intuitive layout where multiple cooks can work simultaneously without crowding one another.
Rather than spreading tools across the entire room, position specialized gear directly within specific stations:
- Prep Station: Positioned next to a primary water source, equipped with integrated cutting boards, pull-out compost bins, and quick-access drawer storage for chef knives and measuring tools.
- Hot Line (Cooking Zone): Houses gas ranges, induction cooktops, or wall ovens, backed by heat-resistant slab backsplashes and flanked by drop zones for hot cookware.
- Plating & Service Zone: A wide island surface kept free of sinks or cooktops, placed near the dining room or outdoor patio to assemble dishes before serving.
- Cleaning & Wash Station: Built around deep under-mount sinks, commercial-style sprayers, double dishwashers, and dedicated storage for sanitation supplies.
Planning these zones early prevents awkward workflows, like carrying wet chopped vegetables across an open walkway to reach the sauté pans.
Specifying High-Performance Appliances and Thermal Control
Any project led by top luxury kitchen designers Palo Alto homeowners hire must address the mechanical demands of high-output cooking equipment. Professional-grade appliances, such as 48-inch dual-fuel ranges, steam ovens, and high-BTU gas burners, generate substantial heat, moisture, and airborne grease. Standard residential HVAC and ductwork cannot handle these thermal loads without deliberate planning.
Commercial-grade ventilation requires calculating cubic feet per minute (CFM) based on your total cooktop output. A heavy-duty gas cooktop emitting 60,000 to 100,000 total BTUs needs a hood rated for 900 to 1,200 CFM, along with makeup air dampers to balance indoor air pressure in modern, tightly sealed homes.
| Appliance / Feature | Standard Residential Spec | Chef-Grade Residential Spec | Architectural Impact |
| Cooktop | 30″ 4-Burner Gas or Electric | 48″ Dual-Fuel or Full-Surface Induction | Requires reinforced framing, 240V/50A electrical or gas line upgrades |
| Ventilation | 300–400 CFM Recirculating Hood | 900–1,200 CFM Exterior Blower | Requires 8″ to 10″ rigid metal ducting and makeup air systems |
| Refrigeration | 36″ Freestanding Unit | 48″+ Built-In Column Units (Fridge/Freezer) | Demands flush panel-ready cavities and dedicated circuits |
| Secondary Cooking | Standard Microwave | Built-In Combi-Steam Oven or Speed Oven | Needs 240V wiring and dedicated water supply line |
Integrating these appliances requires coordinating cabinet dimensions down to the millimeter so flush-mount trim kits align perfectly with surround paneling.
Material Selection: Balancing Commercial Durability with Residential Aesthetics
Selecting raw materials alongside luxury kitchen designers Palo Alto architects requires testing surfaces against heat, thermal shock, knife scrapes, and acidic spills like lemon juice or red wine. While raw stainless steel dominates commercial kitchens for its sanitation properties, using it on every home surface can feel cold and industrial.
A well-balanced design pairs high-end residential finishes with industrial durability:
- Countertops: Quartzite slabs offer natural graining with superior heat and scratch resistance compared to delicate marbles. Stainless steel works well for dedicated prep counters right beside the cooktop.
- Backsplashes: Full-height slab quartz or porcelain eliminates grout lines behind ranges, preventing grease buildup and simplifying cleanup.
- Cabinetry Construction: Solid plywood boxes with thick hardwood doors, heavy-duty soft-close hinges, and metal drawer slides rated for 100+ pounds easily hold heavy cast-iron cookware.
- Flooring: Large-format porcelain tile, sealed natural stone, or engineered hardwood with high-durability polyurethane coatings absorb foot impact while standing up to occasional spills.
Using non-porous surfaces near sinks and cooking zones protects the structural wood elements beneath from long-term moisture damage.
Layered Lighting Architecture for Precision Prep and Atmosphere
Working with luxury kitchen designers Palo Alto teams on lighting design ensures every work surface receives bright, shadow-free illumination while allowing the space to shift into a relaxed ambient mode for entertaining. A single central light fixture creates harsh shadows behind cooks standing at perimeter counters.
A professional chef-grade kitchen uses four distinct lighting layers:
- Task Lighting: Under-cabinet LED strips rated at 3000K to 3500K illuminate counter edges, prep sinks, and cutting boards directly.
- Accent & Recessed Downlighting: Strategically placed 4-inch architectural recessed cans target the center of island surfaces and walkways rather than pointing straight down onto bare floors.
- Appliance & Hood Lighting: High-temp LED arrays built into range hoods illuminate pan surfaces so cooks can accurately gauge searing levels and sauce reductions.
- Ambient Decorative Lighting: Dimmable pendant lights over islands or dining nooks establish warmth once meal prep concludes and guests gather.
Smart lighting controls allow homeowners to switch from high-intensity prep lighting to subtle dinner setting scenes with a single button press.
Navigating the Local Design-Build Process in Palo Alto and Menlo Park
Hiring seasoned luxury kitchen designers in Palo Alto firms means working with professionals who understand local building codes, structural engineering requirements, and utility upgrade needs in Peninsula neighborhoods. Opening up a kitchen to adjacent living spaces often involves removing load-bearing walls, requiring recessed steel beams and hidden structural posts.
Local home updates typically follow a structured timeline:
- Feasibility & Architectural Schematics: Site measuring, structural analysis, zone planning, and rough budget alignment.
- Material Specs & Appliance Selection: Finalizing cabinetry lines, slab selections, fixture finishes, and mechanical appliance cut sheets.
- Permitting & Engineering: Submitting structural calculation sheets, Title 24 energy calculations, and electrical plan checks to local building departments in Palo Alto or Menlo Park.
- Construction & Rough-Ins: Wall framing, subpanel upgrades, gas line upsizing, high-CFM duct runs, and plumbing rough-ins.
- Finish Installation & Commissioning: Cabinetry installation, slab fabrication, appliance trim-out, lighting calibration, and final municipal inspections.
Design-build practices, like those offered by Utopia Design-Build in Palo Alto and Menlo Park, bring architectural design and construction management under one roof, preventing communication delays between separate contractors and designers.
FAQ
What is the difference between a standard kitchen designer and a luxury design-build firm?
A standard kitchen designer creates cabinet layouts and recommends finishes, requiring you to hire a separate contractor to run the project. A luxury design-build firm handles architectural planning, structural engineering, permit approvals, material sourcing, and construction management under a single contract.
How long does a luxury chef-grade kitchen remodel take in Palo Alto or Menlo Park?
Plan for 3 to 5 months of design, permitting, and material procurement, followed by 3 to 4 months of active construction. Ordering custom cabinetry and specialty European appliances early prevents mid-project construction delays.
Do chef-grade gas ranges require special electrical or gas lines?
Yes. High-output gas ranges usually need a 3/4-inch gas supply line instead of a standard 1/2-inch line to deliver sufficient fuel volume. Many dual-fuel models also require dedicated 240V high-amperage electrical circuits for electric ovens.
Why is makeup air necessary for high-CFM range hoods?
When an exhaust hood pulls more than 400 CFM of air out of a house, it creates negative air pressure in modern tightly sealed homes. Makeup air systems automatically bring filtered, fresh outside air back into the home to balance pressure and prevent backdrafting carbon monoxide from other gas appliances.
Are induction cooktops suitable for chef-grade kitchen designs?
Yes. Commercial-grade induction cooktops offer faster boiling times, precise temperature steps, reduced ambient heat output, and easy-to-clean glass surfaces. Many professional chefs prefer high-output induction over traditional gas options.
What is the best countertop material for heavy cooking prep?
Quartzite slabs and stainless steel are top choices for high-use areas. Quartzite offers the visual appeal of natural marble with higher resistance to scratching and chemical etching from acidic ingredients, while stainless steel handles hot pans directly from the oven.
Ready to Build Your Chef-Grade Kitchen?
If you are planning to remodel your culinary space on the Peninsula, partner with a team that understands both high-performance kitchen mechanics and architectural design. The project leaders at Utopia Design-Build bring localized engineering expertise, detailed craftsmanship, and transparent project management to homeowners across Palo Alto and Menlo Park.
Contact Utopia Design-Build today to schedule a design consultation and discuss how to turn your kitchen into an ergonomic, high-performance cooking space.