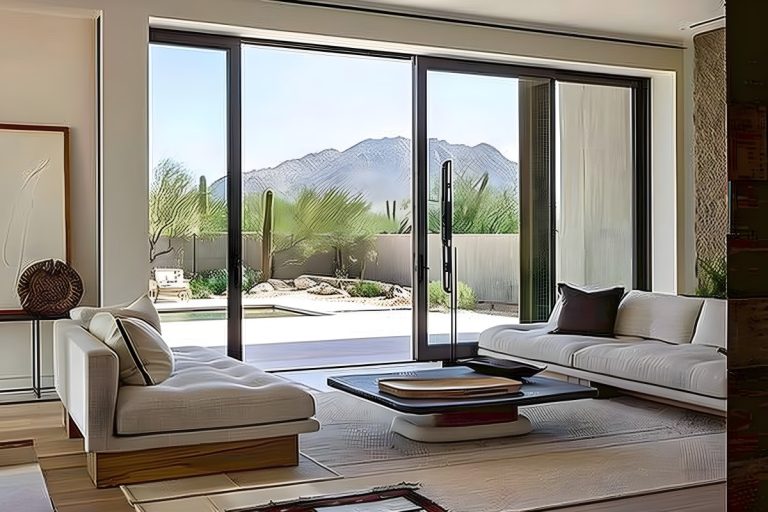
A well-executed indoor-outdoor living space design bridges the gap between your home’s interior comfort and your backyard’s climate, creating a single fluid environment for daily life and entertaining. In regions like the San Francisco Peninsula, where mild weather permits year-round outdoor use, removing the physical barrier between your kitchen or family room and your patio is one of the most practical home upgrades you can make. Achieving this continuity requires specific architectural choices, structural engineering, and precise material selections.
In this guide, we will discuss how to plan structural openings for accordion glass walls, select weather-resistant materials for seamless flooring transitions, design functional outdoor kitchens and sheltered patio zones, manage proper drainage and climate controls, and navigate Palo Alto building codes for a successful build.
Structural Planning for Accordion Glass Walls
Integrating folding glass wall systems into your home requires more than simply swapping out a standard sliding door. Because these systems stack multiple heavy glass panels along a single track, structural modifications are usually required to ensure smooth operation over time.
Weight Distribution and Header Engineering
Most high-end bi-fold and accordion doors are top-hung systems. This means the structural header above the door carries the full weight of the glass panels rather than the floor track below.
- Structural Steel Beams: Replacing a standard exterior load-bearing wall with a 16-to-24-foot opening almost always requires installing an engineered steel I-beam to support the ceiling and roof loads above.
- Deflection Limits: Headers must be sized to prevent even subtle sagging. A deflection of just a fraction of an inch can pinch the top track, causing the door panels to bind or fail to latch properly.
- Bottom-Supported Alternatives: If overhead structural clearance is limited, bottom-supported roller systems shift the weight load to the foundation, though the lower track must be carefully maintained to stay clear of debris.
Flush Thresholds and Water Management
A key goal in indoor-outdoor living space design is eliminating the step down between the interior floor and the exterior patio. Achieving a flush transition requires careful planning to prevent rainwater from entering the home.
| Threshold Type | Pros | Best Used For | Water Protection |
| Flush / Raised Sill | Highest weather rating; built-in drainage channels | Wind-driven rain areas, unroofed openings | High |
| Flush / Low-Profile Track | Smooth step-over; clean visually; minimal trip hazard | Covered patios, deep overhangs | Moderate |
| Recessed Floor Track | Set completely flush with interior hardwood and patio pavers | Covered lanais with secondary drainage slopes | Requires Sub-Drain |
To install a zero-step recessed track safely, your contractor must cut into the concrete slab or step down the floor framing. A linear drain channel installed directly outside the track collects wind-blown moisture and directs it into the site drainage system.
Flooring Continuity and Material Selection
Visual flow relies heavily on material selection. Extending similar colors, textures, and grid lines from the living room onto the patio tricks the eye into perceiving both areas as a single room.
Matching Interior and Exterior Surfaces
Using identical materials inside and outside is rarely practical due to slip resistance and freeze-thaw requirements. Instead, use complementary materials engineered for their specific environments:
- Large-Format Porcelain Pavers: Select a collection that offers a smooth matte finish for interior tile and a textured, slip-resistant version of the same colorway for outdoor installation.
- Natural Stone: Materials like limestone or bluestone can be used indoors, provided the exterior stone is unsealed or honed to retain traction when wet.
- Color-Matched Concrete: Stained or polished interior concrete floors can transition to a light broom-finish or exposed aggregate concrete patio outside.
Aligning Joint Lines
To strengthen the visual link between spaces, align the grout and joint lines of your interior flooring with your exterior pavers. Matching board widths or tile grid layouts ensures a continuous visual path when the accordion doors are folded open.
Designing Functional Luxury Patios
An open glass wall should lead into a functional outdoor living space rather than an empty concrete slab. Dividing your patio into distinct activity zones- cooking, dining, and lounging- makes the layout work naturally.
Layout and Flow
Keep traffic paths open between the main indoor entryway and the primary outdoor seating zones. Avoid placing dining tables or fire features directly in the swing path of the accordion door panels.
Outdoor Kitchen Placement
Position outdoor kitchens close to the interior kitchen to simplify carrying food and dishes back and forth.
When building an outdoor cooking station:
- Use non-porous surfaces like quartz or dense granite that withstand UV exposure and grease stains.
- Install utility lines, gas, electricity, and water during the initial slab trenching phase before pavers are set.
- Ensure grill stations sit downwind from indoor seating areas to keep smoke out of the house.
Managing Climate, Drainage, and Site Conditions
A functional indoor-outdoor living space design accounts for environmental factors like sun exposure, seasonal temperature drops, and storm runoff.
Sun Shading and Rain Cover
Unprotected glass walls face solar heat gain in summer and rain exposure in winter.
- Deep Overhangs: Building a 6-to-8-foot roof overhang or covered portico shades the glass from high summer sun while keeping direct rain away from the track system.
- Motorized Screens: Recessed drop-down screens mounted above the door opening provide sun control and insect protection at the push of a button.
Heating and Ambient Comfort
Extending patio usability into cooler evenings requires dedicated heat sources:
- Flush Ceiling Heaters: Infratech or similar electric radiant heaters recessed into ceiling soffits direct heat downward without cluttering floor space.
- Linear Gas Fireplaces: Functioning as both a focal point and a zone heater, custom fire features define the outdoor lounging area.
Grading and Drainage
Always slope exterior patio surfaces away from the house foundation at a minimum grade of 1/4 inch per foot. Connect trench drains, planter run-off, and patio drains to a dedicated drainage line to handle sudden downpours.
Navigating Palo Alto Building Codes and Permitting
Homeowners planning a major structural opening and patio remodel in Palo Alto or neighboring Peninsula communities must meet specific local building regulations.
Title 24 Energy Compliance
California’s Title 24 Energy Code regulates overall building envelope performance. Large expanses of glass can increase heat gain and loss.
- Low-E Glass Coatings: Accordion door systems must feature dual-pane or triple-pane tempered glass with low-emissivity coatings to pass energy calculations.
- Thermally Broken Frames: Aluminum door frames must include thermal breaks to prevent heat transfer through the metal.
Lot Coverage and Permeable Surface Limits
Palo Alto zoning ordinances cap total lot coverage and hardscape footprints to manage stormwater runoff.
- Replacing soft landscaping with solid concrete patios may exceed maximum impervious surface allowances.
- Utilizing permeable pavers, gravel margins, or sub-grade retention systems helps maintain compliance while providing the patio space you want.
Steps for a Successful Project Execution
Executing a seamless structural conversion involves careful coordination across multiple trades.
- Initial Site Assessment: Evaluate load-bearing walls, existing floor heights, utility locations, and sun orientation.
- Architectural & Engineering Plans: Draft structural header details, drainage layouts, and Title 24 energy calculations for city permitting.
- Rough-In & Structural Framing: Demolish the exterior wall, install the steel support beam, and trench for outdoor gas, plumbing, and electrical lines.
- Track & Door Installation: Set the recessed floor track, verify level tolerances within 1/16th of an inch, and hang the glass panels.
- Finishes & Drainage Integration: Lay interior flooring, set exterior pavers to match sill height, and connect linear French or trench drains.
Frequently Asked Questions
What is the average cost of installing an accordion glass wall system?
Total costs, including the door unit, structural steel header engineering, framing, waterproofing, finish work, and permits, typically range between $1,500 and $3,000 per linear foot. Final pricing depends on frame materials, glass performance options, and opening width.
Are accordion glass walls energy efficient?
Yes, modern folding door systems manufactured with thermally broken aluminum frames and argon-filled, dual-pane Low-E glass comply with California Title 24 energy requirements. They reduce solar heat gain in summer and retain interior heat during winter.
How do I keep bugs out when the accordion doors are fully open?
You can install integrated, motorized insect screens that roll down from a hidden cassette above the door frame. Pleated or magnetic retractable screen systems are also available to cover wide spans without blocking views.
Do accordion doors seal tightly against wind and rain?
High-quality systems feature multi-point locking hardware and continuous weatherstripping along every panel joint. When properly installed with a raised or well-drained sill track, they deliver air and water resistance comparable to fixed architectural windows.
What is the difference between bi-fold and sliding glass door systems?
Bi-fold (accordion) doors fold and stack perpendicularly at one or both sides of the opening, exposing up to 90% of the wall space. Sliding glass doors stack behind fixed panels, leaving a portion of the opening covered unless pockets are built into the walls.
Can I install an accordion glass wall in a load-bearing wall?
Yes, but it requires replacing the existing wall studs with an engineered structural header, usually a steel beam, supported by solid wood or steel posts on both sides to transfer roof loads down to the foundation.
How do you prevent water from leaking inside with a flush floor track?
Waterproofing relies on a multi-step approach: installing a subterranean drain channel directly outside the track, maintaining an outward slope on the exterior patio pavers, and placing the opening beneath a deep roof overhang whenever possible.
How long does an accordion wall and patio project take to complete?
A comprehensive project, from initial engineering and permitting to structural framing, door installation, and luxury patio finishing, typically takes 8 to 16 weeks on site, depending on permit approval timelines and material lead times.
Plan Your Project with Utopia
Creating a cohesive indoor-outdoor space requires clear planning, precise engineering, and skilled trade coordination. At Utopia, our design-build team handles every phase of the process under one roof, from initial architectural drawings and Palo Alto permit management to structural framing and outdoor kitchen construction.
If you are considering opening up your home’s layout, contact us to set up an initial consultation. We will visit your property, evaluate your existing space, and help you map out a practical, beautifully detailed design for your home.