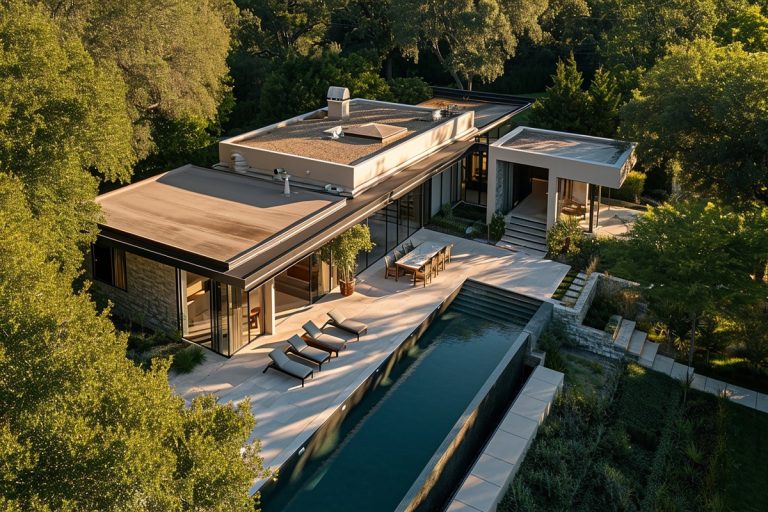
Managing a realistic custom home building timeline Bay Area homeowners can rely on starts long before heavy machinery arrives on your lot. If you want to celebrate the holidays or settle your family into a newly completed residence in 2027, the groundwork begins in the autumn before your target build year. In Silicon Valley communities like Palo Alto, Menlo Park, Atherton, and Los Altos, pre-construction determines whether projects gain momentum or lose months to regulatory review.
In this guide, we will examine the critical fall milestones required to keep a 2027 target on track, evaluate the typical duration of architectural design and engineering, navigate strict local municipal permitting reviews, outline procurement strategies for long-lead materials, and explain how partnering with Utopia design build company in Palo Alto and Menlo Park keeps your schedule predictable from initial sketch to final occupancy.
Why a 2027 Move-In Requires Action This Fall
Understanding your custom home building timeline and Bay Area expectations means working backward from your desired move-in date, not forward from groundbreaking. In Northern California, constructing an architecturally distinct 4,500-square-foot home typically takes 12 to 16 months of physical building. However, the preliminary phases, architectural drafting, structural engineering, geotechnical soil testing, zoning verification, and municipal plan checks, routinely consume 8 to 14 months before a single shovel enters the earth.
[ Fall: Site Feasibility & Concepts ] ► [ Winter: Engineering & Detailing ]
▼
[ Spring: City Plan Check & Permitting ] ► [ Late Summer: Groundbreaking ]
▼
[ Fall 2027: Framing & Enclosure ] ► [ 2027–2028: Interior Finishes & Handover ]
Starting your feasibility study and conceptual schematics in September or October positions your project to submit completed construction documents to local planning counters by late winter or early spring. If you postpone conversations until spring 2027, you will likely push your actual move-in into late 2028 or even early 2029. Fall is the window to align budgets, lock in your project delivery model, and run property-specific utility assessments before city counters hit their annual post-holiday submittal rushes.
Key Pre-Construction Phases: From Feasibility to Shovel-Ready
A predictable custom home building timeline Bay Area project managers monitor depends on passing through sequential gates without skipping foundational engineering steps. Skipping soil testing or delaying structural calculations to “save time” almost always results in extensive correction notices from city plan examiners.
The table below breaks down the realistic duration of each pre-construction phase for custom residences in Santa Clara and San Mateo Counties:
| Pre-Construction Phase | Target Duration | Primary Deliverables | Key Stakeholders Involved |
| Site Feasibility & Due Diligence | 4–6 Weeks | Boundary survey, arborist report, geotechnical report | Land Surveyor, Geotechnical Engineer, Certified Arborist |
| Schematic Design | 6–8 Weeks | Floor plans, exterior elevations, 3D massing studies | Design-Build Lead, Architectural Designer, Homeowner |
| Design Development & Engineering | 8–12 Weeks | Structural calculations, Title 24 energy models, civil grading | Structural Engineer, Civil Engineer, Energy Consultant |
| Permit Package Assembly | 3–4 Weeks | Final construction drawing set, MEP integration, green building worksheets | General Contractor, Architect, Project Manager |
| Municipal Plan Review | 12–20 Weeks | City comments, plan check revisions, departmental sign-offs | City Planning & Building Departments, Trade Reviewers |
By treating each phase as an interconnected process rather than isolated milestones, you prevent the friction that occurs when an independent architect designs something that an engineer cannot certify economically.
Silicon Valley Zoning and Municipal Permitting Realities
Navigating local bureaucracy is the most variable component of any custom home building timeline Bay Area developers and homeowners encounter. Building in Palo Alto or Menlo Park is fundamentally different from building in unincorporated regions because of hyper-local zoning ordinances, reach codes, and environmental protections.
To avoid months of administrative delay, your fall planning must account for these specific municipal hurdles:
- Architectural Review and Planning Commission Scrutiny: In Palo Alto, homes exceeding certain floor area ratios (FAR) or daylight plane envelopes are subject to Individual Review (IR). This includes neighborhood notification periods where adjacent property owners can review your exterior elevations and daylight angles. Designing within contextual guidelines from day one prevents contentious public hearings.
- Heritage Tree Protection Ordinances: Menlo Park and Palo Alto enforce strict tree preservation rules. If an oak, redwood, or cedar on your property meets trunk diameter thresholds, its root protection zone dictates your structural foundation design. You will need an arborist report filed during the fall to determine whether pier-and-beam or grade-beam foundations are required.
- Reach Codes and All-Electric Mandates: Most of the Peninsula has adopted aggressive building reach codes that restrict natural gas connections in new construction. Planning for all-electric mechanical systems, such as heat pump HVAC systems, commercial-grade induction cooktops, and high-capacity electrical panels (typically 400 amps), requires early mechanical, electrical, and plumbing (MEP) coordination.
- CalGreen and Stormwater Management (C.3 Compliance): New footprints triggering impervious surface thresholds must include on-site bio-retention planters or dry wells. Engineering these drainage systems early ensures your civil plans pass public works inspection on the first review cycle.
Managing Long-Lead Selections and Trade Procurement
An efficient custom home building timeline Bay Area general contractors oversee requires making interior and structural material decisions months before trades arrive on site. Waiting until framing is complete to pick out sliding glass pocket doors or custom cabinetry creates immediate schedule delays.
In late fall and early winter, smart planners lock down architectural specifications with long manufacturing and shipping windows. For modern Peninsula homes featuring indoor-outdoor living concepts, large multi-slide or minimalist steel-framed glass doors often carry 16 to 24-week fabrication lead times. Ordering these items while your building permit is still working through the city building department ensures the glass arrives precisely when framers are ready to install weather protection.
Similarly, specialized trades, such as high-end finish carpenters, architectural metalworkers, and certified geothermal or VRF mechanical technicians, run booked schedules across Silicon Valley. Bringing a unified builder on board during the design phase allows trade partners to be penciled into the schedule before construction starts, preventing the downtime common when bidding plans out cold to the open market.
The Design-Build Advantage with Utopia
Keeping your custom home building timeline and Bay Area milestones on track requires clear accountability across every discipline. The traditional “design-bid-build” method, where an architect drafts plans in isolation, bids them out to multiple builders, and forces revisions when costs exceed expectations, regularly adds 6 to 9 months of redesign to your calendar.
At Utopia, our integrated design-build approach unites architects, structural consultants, interior designers, and construction supervisors under one roof. When you begin your custom home journey with our Palo Alto and Menlo Park teams, we evaluate site grading, municipal zoning constraints, and structural realities from the initial sketch. We provide live cost modeling and constructability reviews throughout the drafting process, ensuring the drawings submitted to city hall are approved faster and built without unneeded change orders.
If you are aiming for a smooth 2027 move-in, the ideal time to examine your property, evaluate zoning allowances, and map out your pre-construction milestones is right now.
Frequently Asked Questions
How long does it take to build a custom home in the Bay Area from start to finish?
From the first exploratory design conversation to receiving your certificate of occupancy, a custom home in Silicon Valley typically takes 20 to 26 months. This accounts for 3 to 6 months of design, 4 to 6 months for municipal plan check and permitting, and 12 to 16 months for physical construction and inspections.
Why is fall the most critical time to begin planning a build?
Starting in the fall lets you complete surveys, soil tests, and schematic architectural work before the end of the year. This positions your engineering team to finalize permit packages for submission in early spring, clearing municipal review in time for dry-season summer excavation and foundation pouring.
How long does the building permit review take in Palo Alto or Menlo Park?
For a new ground-up single-family residence, initial plan review typically takes 6 to 10 weeks. Most custom builds go through two or three rounds of department comments and revisions, making the total permitting timeline 4 to 6 months. Projects requiring discretionary architectural reviews or planning commission hearings can take longer.
What is the difference between design-build and traditional architect-led construction?
In the traditional model, you hire an architect first and bid the completed plans to general contractors later, often leading to budget discrepancies and redesign delays. A design-build firm manages both architectural design and field construction under a single contract, aligning budgets and constructability from day one to accelerate your overall timeline.
Can rainy winter weather delay our construction start date?
Yes. Heavy winter rains can make excavation, soil compaction, and foundation pouring difficult because of muddy soil conditions and a saturated water table. Preparing permits over the winter allows grading and foundation work to occur during the dry summer and fall months, keeping the site stable and framing on schedule.
What long-lead materials should be ordered first?
Specify and order custom window and exterior door packages (especially large pocketing systems), electrical service equipment (such as 400-amp panels), custom structural steel beams, and imported natural stone slabs as early as framing permits.
How do local tree protection laws affect custom home design?
Peninsula cities strictly protect native and mature trees. If your building envelope encroaches upon the critical root zone of a protected tree, the city may require non-invasive foundation systems, specialized hand-digging, or revisions to the home’s footprint before issuing a building permit.
Start Planning Your 2027 Custom Home Build
A well-executed custom home build should be an organized, transparent, and rewarding journey. By taking the right steps this fall, you remove the guesswork from permitting, protect your budget, and set your project up for predictable, on-time completion.
Contact Utopia Design Build Company in Palo Alto and Menlo Park today to schedule an initial site assessment and project planning consultation. Let us help you turn your architectural vision into an organized, shovel-ready plan for 2027.