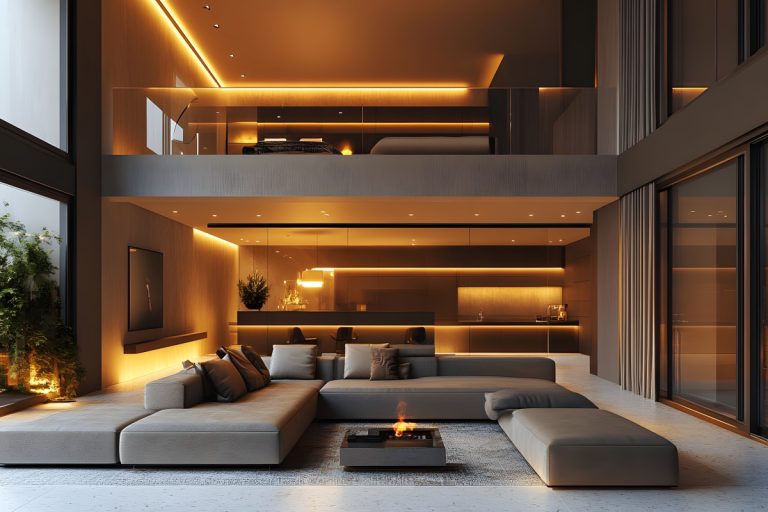
Designing an intentional luxury primary suite floor plan requires looking beyond square footage to examine how morning routines, evening decompression, and physical spaces intersect. For many homeowners across the Peninsula, older layouts isolate the bedroom, bathroom, and dressing areas into dark, disconnected boxes. Bringing these elements into a unified private wing requires deliberate spatial zoning, rigorous moisture mitigation, and sensible mechanical engineering.
In this guide, we will examine the spatial flow of an integrated primary suite, break down wet room waterproofing and air-exchange mechanics, explore walk-in dressing room planning, identify common layout errors to avoid, and explain how the team at Utopia Design Build customizes these concepts for homes in Palo Alto and Menlo Park.
1. Spatial Flow and Zoning in a Modern Suite
A well-executed luxury primary suite floor plan relies on a clear transition between rest, grooming, and storage zones. When square footage is simply left wide open without boundaries, noise and light pollution from an early-rising partner inevitably disrupt someone trying to sleep.
The most successful configurations adopt an offset, circular, or sequential flow. Rather than walking through a loud bathroom to access clothes, or placing a brightly lit closet door directly across from the bed, the suite should unfold in logical phases:
Sleeping Chamber ──> Acoustic Vestibule / Buffer ──> Vanity & Dry Grooming
│
┌────────────────────────────────────────
▼ ▼
Walk-In Dressing Room Enclosed Spa Wet Room
(Dedicated climate/dehumidification) (Linear drain, soaking tub, shower)
By placing the dry vanity area as a central pivot between the walk-in closet and the bathroom, you create a natural buffer. This setup allows one partner to shower, dress, and leave for an early meeting at Stanford or Sand Hill Road without flipping on overhead lights in the sleeping area or disturbing ambient bedroom temperatures.
2. Engineering the Spa Wet Room: Waterproofing, Drainage, and Mechanicals
Integrating an open-concept wet room, where a freestanding soaking tub sits inside the curbless shower envelope, transforms how a luxury primary suite floor plan functions on a tactile level. However, enclosing high-volume water fixtures within an open space demands meticulous mechanical planning.
Waterproofing and Subfloor Preparation
A curbless entry requires lowering the structural framing to create a continuous slope toward the drain without stepping up over a curb. This process involves recessing the floor joists or using engineered subfloor panels before applying bonded waterproof sheet membranes. A continuous membrane must run up the walls to the ceiling line, especially if steam generators are installed.
| Component | Standard Bathroom Spec | Luxury Spa Wet Room Spec | Engineering Rationale |
| Drainage System | Center 2-inch point drain | Wall-to-wall 2-inch linear slot drain | Prevents pooling; allows large-format unbroken floor tile |
| Waterproofing | Liquid roll-on membrane (pan only) | Sheet membrane continuous to ceiling | Resists positive hydrostatic pressure and vapor penetration |
| Exhaust Capacity | 50 to 80 CFM intermittent | 150 to 300+ CFM continuous multi-port inline fan | Clears heavy steam before moisture reaches dry dressing zones |
| Heating Delivery | Forced air register on wall | In-floor radiant heating with dedicated thermostat | Dries standing tile moisture rapidly; eliminates cold spots |
Linear Drains and Slope Ratios
Standard showers slope inward from four directions toward a central round drain, forcing you to use smaller tiles with extensive grout lines. A linear drain placed flush against the back wall requires only a single-direction slope (typically 1/4-inch drop per linear foot). This geometry allows you to run large-format porcelain slabs or natural stone tiles seamlessly from the dry vanity area directly into the shower pan.
Air Exchange and Moisture Boundaries
A standard ceiling bath fan cannot handle the moisture volume produced by dual thermostatic shower heads, body sprays, and a deep soaking tub. Wet room designs require an inline exhaust system with remote blowers mounted in the attic. These systems quietly pull damp air through discrete architectural slots in the ceiling, venting humidity outside before it can migrate into wardrobe cabinetry.
3. Designing the Boutique Walk-In Dressing Room
In a modern luxury primary suite floor plan, the walk-in closet functions as an organized dressing lounge rather than simple dead storage. Because this space frequently sits adjacent to the primary bath, climate management and spatial proportioning take center stage.
Clear Dimensions and Working Aisles
To keep the closet comfortable for two people dressing simultaneously, plan your clearances around real physical dimensions:
- Main Circulation Aisles: Maintain a minimum clear width of 42 to 48 inches between opposing island drawers and perimeter cabinetry.
- Cabinet Depths: Dedicate 24 inches of depth for suits, blazers, and coats to prevent sleeves from brushing against passage doors. Folded shirt and shoe shelving function best at 14 to 16 inches of depth.
- Vertical Hanging Splits: Allocate double-hung rods at 40 inches and 80 inches off the finished floor for shirts and trousers, leaving a 65-inch vertical drop for full-length coats and dresses.
Protecting Fine Textiles from Moisture and Light
Closet islands fitted with solid-surface countertops or quartz provide a flat staging area for packing bags and laying out accessories. If the dressing room includes exterior windows to capture natural morning light, specify UV-filtering glass or automated blackout shades. Prolonged exposure to direct sunlight degrades and discolors delicate natural fibers like cashmere, wool, and silk. Additionally, keep an independent return air register inside the closet to maintain steady air circulation and prevent stale, humid air from lingering among garments.
4. Layout Pitfalls to Avoid in Custom Suite Renovations
When homeowners reconfigure a luxury primary suite floor plan, subtle layout oversights can create daily friction points. Here are critical mistakes to watch for during the schematic phase:
- Placing the Water Closet Against the Bedroom Headboard Wall: Flushing toilets and refilling valves generate distinct acoustic vibrations. Never share a plumbing wet wall with the bedroom headboard. Run plumbing through an exterior wall, or isolate the water closet behind an acoustic chase lined with sound-attenuating mineral wool insulation.
- Direct Sightlines from the Bed to the Vanity Mirror: Looking directly at a brightly illuminated vanity mirror while lying in bed creates visual clutter and bounces unwanted light across the room. Position doorways on offset angles or install solid-core pocket doors to maintain complete visual privacy when desired.
- Treating Curbless Showers Without Proper Splash Radii: While wet rooms look sleek in architectural photos, shower spray travels. Ensure the distance between the primary rain head and dry fixtures (such as towel warming bars or vanity cabinets) spans at least 48 to 60 inches to prevent unintended soaking.
- Overlooking Dedicated Makeup Lighting: Overhead recessed downlights cast unflattering shadows under the eyes and chin. Flank mirrors with vertical sconces mounted at eye level (roughly 60 to 65 inches off the floor) to deliver diffuse, shadow-free illumination for daily grooming.
5. Tailoring the Primary Suite with Utopia Design Build
Developing a balanced luxury primary suite floor plan requires aligning architectural vision with practical construction practices. Historic neighborhoods, varying lot coverage limits, and unique structural frameworks across Palo Alto and Menlo Park mean every home renovation brings specific engineering demands.
At Utopia Design Build, our integrated team manages your project from preliminary zoning reviews and 3D space planning through structural framing and final interior millwork. Working with a unified design-build firm eliminates the communication gaps that often arise between independent architects and field subcontractors. Whether your home is a mid-century Eichler in South Palo Alto needing structural trenching for a curbless shower, or a classic Craftsman in Menlo Park requiring refined acoustic buffers, we execute every detail with precision.
We invite you to contact Utopia Design Build to schedule a private design consultation and explore how an integrated master suite layout can transform your daily living experience.
Frequently Asked Questions
What is the ideal square footage for a primary suite with a wet room and walk-in closet?
A comfortable luxury primary suite that accommodates a king-size bed, seating buffer, separate walk-in closet, and enclosed wet room generally requires between 450 and 650 square feet. This footprint provides sufficient space for generous 48-inch circulation aisles, an isolated water closet, and dual vanities without crowding.
Can a curbless wet room be installed on a second-story subfloor?
Yes, but it requires structural adjustments. The framing contractor must either recess the top edge of the floor joists using engineered steel hangers or sister the framing to create the necessary floor slope. In older homes, structural engineers often reinforce the joist span to support the concentrated weight of a filled cast-iron or stone resin soaking tub.
How do you keep an open-concept wet room warm during a shower?
Because large wet rooms enclose more air volume than standard shower stalls, they can feel drafty without proper heat planning. Installing electric or hydronic in-floor radiant heating across the shower floor and bench keeps the space consistently warm. Heated towel racks and full-height glass partitions also help contain warm steam within the bathing zone.
How do I prevent moisture from my wet room from damaging clothes in the walk-in closet?
Protecting wardrobe storage requires two defenses: spatial separation and continuous ventilation. Place the vanity or an enclosed vestibule between the wet room and closet rather than joining them directly. Additionally, install a high-capacity, low-noise continuous exhaust fan in the bathroom paired with a dedicated HVAC return air vent in the closet.
Are pocket doors durable enough for primary suite privacy?
High-quality pocket doors work exceptionally well when installed with heavy-duty overhead tracks, soft-close hardware, and solid-core wood slabs. Standard hollow-core contractor doors on light tracks often rattle and fail to block sound. For acoustic privacy, specify solid-core slabs fitted with drop-down bottom seals and perimeter brush gaskets.
What is the maintenance difference between a standard shower and a wet room?
A wet room features more exposed tiled surfaces, but maintenance is often simpler because water drains efficiently across large-format tiles into a linear trough. Squeegeeing large tiles takes less effort than scrubbing the grout lines of smaller shower tiles. Sealing natural stone properly or selecting non-porous porcelain slabs minimizes long-term mineral buildup.
How long does a full primary suite design and renovation project take?
A comprehensive primary suite reconfiguration typically takes four to eight months from initial spatial concepts to final trim. The planning and permitting phase generally spans two to three months, while structural reframing, plumbing rough-ins, waterproofing inspections, tile setting, and custom cabinetry installation require an additional three to five months on site.
Plan Your Custom Primary Suite with Confidence
A luxury suite should serve as an effortless personal sanctuary where every mechanical detail, storage partition, and surface material supports your daily rhythm. By prioritizing sound isolation, smart moisture control, and clear physical zoning, you create a private retreat that delivers lasting comfort and timeless value.
Contact the team at Utopia Design Build today to schedule your design-build consultation in Palo Alto or Menlo Park, and let us help you map out an exceptional primary suite floor plan tailored to your home.