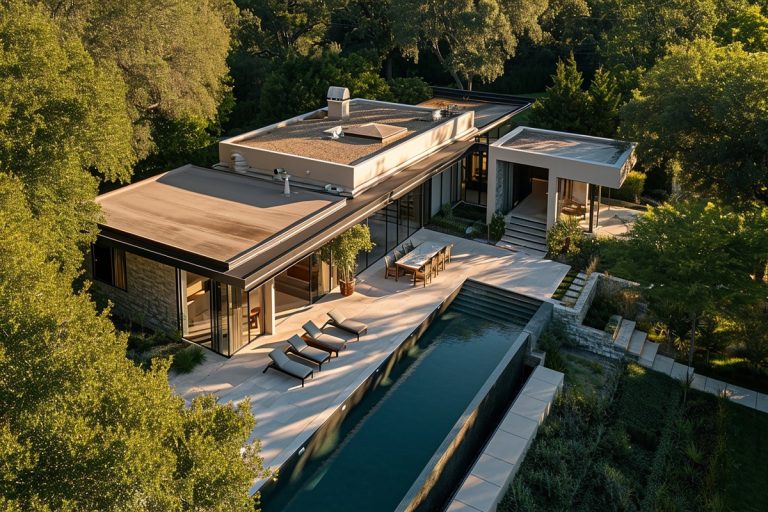
Investing in luxury home remodeling projects in Menlo Park lets homeowners modernize older floor plans while respecting Silicon Valley’s distinct streetscapes. Whether you own a 1940s ranch in Allied Arts, a vintage Craftsman in Central Menlo, or a mid-century home near Sharon Heights, an extensive remodel requires balancing structural upgrades with local design standards.
In this guide, we will discuss Menlo Park zoning and planning constraints, structural engineering challenges common to mid-peninsula homes, floor plan reconfiguration strategies that maintain architectural scale, budgeting practices for major renovations, and how Utopia Design Build coordinates each phase under one roof.
Understanding Menlo Park Zoning and Character Guidelines
Any major luxury home remodeling project in Menlo Park begins with the City of Menlo Park Community Development Department, not a sledgehammer.
Menlo Park enforces strict development standards designed to prevent out-of-scale “box” houses from altering established neighborhoods. These standards govern Floor Area Ratio (FAR), lot coverage, daylight planes, and building setbacks. For example, the city’s daylight plane regulations mandate that second-story additions slant inward at specific angles starting at the side setback line to preserve sunlight and privacy for adjoining properties.
Furthermore, trees hold significant legal weight in this jurisdiction. The city’s Heritage Tree Ordinance strictly protects native valley oaks, coast live oaks, and redwoods with trunk circumferences of 31.4 inches or greater (measured 54 inches above natural grade). Structural work, including trenching for foundation footings or plumbing, cannot occur within a protected tree’s dripline without an arborist report and a tree preservation plan approved by the municipal arborist.
Evaluating Structural Integrity in Older Peninsula Homes
A successful luxury home remodeling in Menlo Park requires addressing what lies beneath the drywall before choosing interior finishes.
Many homes built between the 1930s and 1960s in San Mateo County sit on unreinforced stem-wall or perimeter foundations that lack modern anchor bolts. Over decades, seasonal movement in the local clay-rich soils causes settlement cracks and uneven subfloors.
| Structural Component | Original Era Condition | Modern Engineering Solution |
| Foundation Anchoring | Unbolted mudsills resting loose on concrete | Epoxy-anchored retrofit bolts and Simpson tie plates |
| Crawl Space Cripple Walls | Unsheathed 2×4 framing prone to racking | Plywood shear wall panels and blocking |
| Load-Bearing Partitions | Small, compartmentalized structural walls | Recessed steel flush-beams (W-shapes) or LVL headers |
| Roof Trusses & Rafters | Undersized 2×4 or 2×6 rafters with sagging ridge boards | Engineered truss systems or sistered engineered lumber |
Seismic retrofitting is standard practice for major renovations here. Tying your home’s wood framing directly to its concrete base and reinforcing crawl-space cripple walls with structural plywood helps the building withstand regional fault-line activity while protecting your capital investment.
Reconfiguring Interior Layouts Without Distorting Exterior Scale
Homeowners seeking luxury home remodeling Menlo Park services typically want open-concept kitchens, vaulted ceilings, and expansive indoor-outdoor connections.
Achieving this doesn’t require tearing down the original structure to build a generic, towering house that looks out of place among neighboring properties. Modern engineering allows us to remove interior load-bearing walls by inserting structural steel beams (I-beams) or heavy Laminated Veneer Lumber (LVL) hidden inside the ceiling cavities. This creates continuous, unbroken sightlines from the kitchen through the family living area to the backyard.
To expand living volume without exceeding lot-coverage caps, design teams frequently look toward the garden:
- Recessed Patio Sliders: Installing multi-panel pocketing glass doors that fold entirely into the wall cavity, linking the interior living room directly to a covered outdoor patio.
- Ceiling Vaulting: Converting low 8-foot horizontal ceilings into cathedral or scissor-truss volumes using the existing roof pitch, creating spaciousness without altering exterior roof ridges.
- Strategic Dormers: Introducing shed dormers on upper levels to create functional ceiling height for primary suites without violating municipal daylight planes.
Material Selection That Respects Regional Architecture
True luxury home remodeling in Menlo Park properties relies on exterior materials that complement the surrounding tree-canopied streets.
When updating an exterior facade, selecting authentic materials maintains long-term street presence. Instead of cheap vinyl siding or faux-stone veneers, select smooth three-coat cementitious stucco, clear-grade cedar cladding, painted wood board-and-batten, or hand-split cedar shakes.
Window selections require similar care. Replacing original wood-sash windows with oversized, dark-bronze or black aluminum-clad wood units honors clean lines while offering modern Low-E dual-pane thermal performance. This detail preserves the historic shadow lines of the exterior window trim while drastically cutting seasonal HVAC utility costs.
Critical Mistakes to Avoid During Large-Scale Renovations
Managing a whole-home renovation on the Peninsula involves intricate coordination, and missteps can stall your luxury home remodeling Menlo Park timeline by months.
- Failing to Commission a Geotechnical Survey Early: Silicon Valley soil profiles vary widely, shifting from alluvial gravel near San Francisquito Creek to expansive adobe clays further north. Starting structural calculations without a soil report leads to foundation redesigns midway through city review.
- Separating Architecture from Construction: Using an independent architect who does not collaborate directly with a general contractor often results in plans that exceed your realistic construction budget or use materials with unmanageable lead times.
- Underestimating Utility Service Upgrades: Older electrical panels (often rated at 100 amps) cannot support modern whole-home heat pump systems, EV charging stations, and high-end induction cooktops. Upgrading to a 200- or 400-amp service requires coordination with PG&E, which should be filed at the start of the permitting phase.
Frequently Asked Questions
How long does the city permitting process take for a whole-home remodel in Menlo Park?
Plan check review through the Menlo Park Building Division typically takes 3 to 6 months, depending on whether your project requires planning commission review, architectural control committee evaluation, or tree protection sign-offs.
What is the difference between a design-build firm and hiring an architect separately?
A design-build firm brings residential designers, structural engineers, and general contractors under a single contract. This unified approach prevents the budget disconnects, finger-pointing, and change orders that commonly occur when architects and builders work independently.
Can I add a second story to a ranch-style home in Menlo Park?
Yes, as long as the design complies with the neighborhood’s Floor Area Ratio (FAR) caps and meets the city’s daylight plane requirements. A structural engineer must also verify that your existing foundation can support the added dead and live loads, which typically involves footing underpinnings.
What trees are protected under the Menlo Park Heritage Tree Ordinance?
The ordinance protects native valley oaks, coast live oaks, and redwoods measuring 31.4 inches or greater in circumference (approximately 10 inches in diameter) at four and a half feet above the ground, along with any other tree species measuring 47.1 inches in circumference.
Will my property taxes increase after an extensive home remodel?
Under California’s Proposition 13, your entire home isn’t reassessed to current market value just because you remodeled. Instead, the county assessor typically reassesses only the newly added square footage or newly constructed structural portions, leaving your base year value on the untouched areas intact.
Can we live in the home during a whole-home structural renovation?
For projects involving load-bearing wall removal, seismic retrofits, whole-house repiping, and electrical panel upgrades, we strongly advise arranging alternative accommodations. Dust barriers and temporary kitchens cannot replace a safe, functioning living environment during heavy structural framing.
Partner with Utopia Design Build for Your Menlo Park Home
Transforming an established house into a modern home requires technical structural knowledge, detailed craftsmanship, and a deep respect for neighborhood character. Utopia Design Build Company oversees every phase of your project, from early feasibility sketches and municipal permit processing to foundation retrofitting and custom interior carpentry.
If you are evaluating the structural possibilities of your current property or preparing to purchase a home in the Mid-Peninsula, our team is here to guide your investment. Contact Utopia Design Build Company today to schedule your initial consultation and begin planning your whole-home renovation with clarity and confidence.